Intersecting circles, one for every age
- Location
- Nashik
- Typology
- Amenity Landscape
№ 11 — The Project
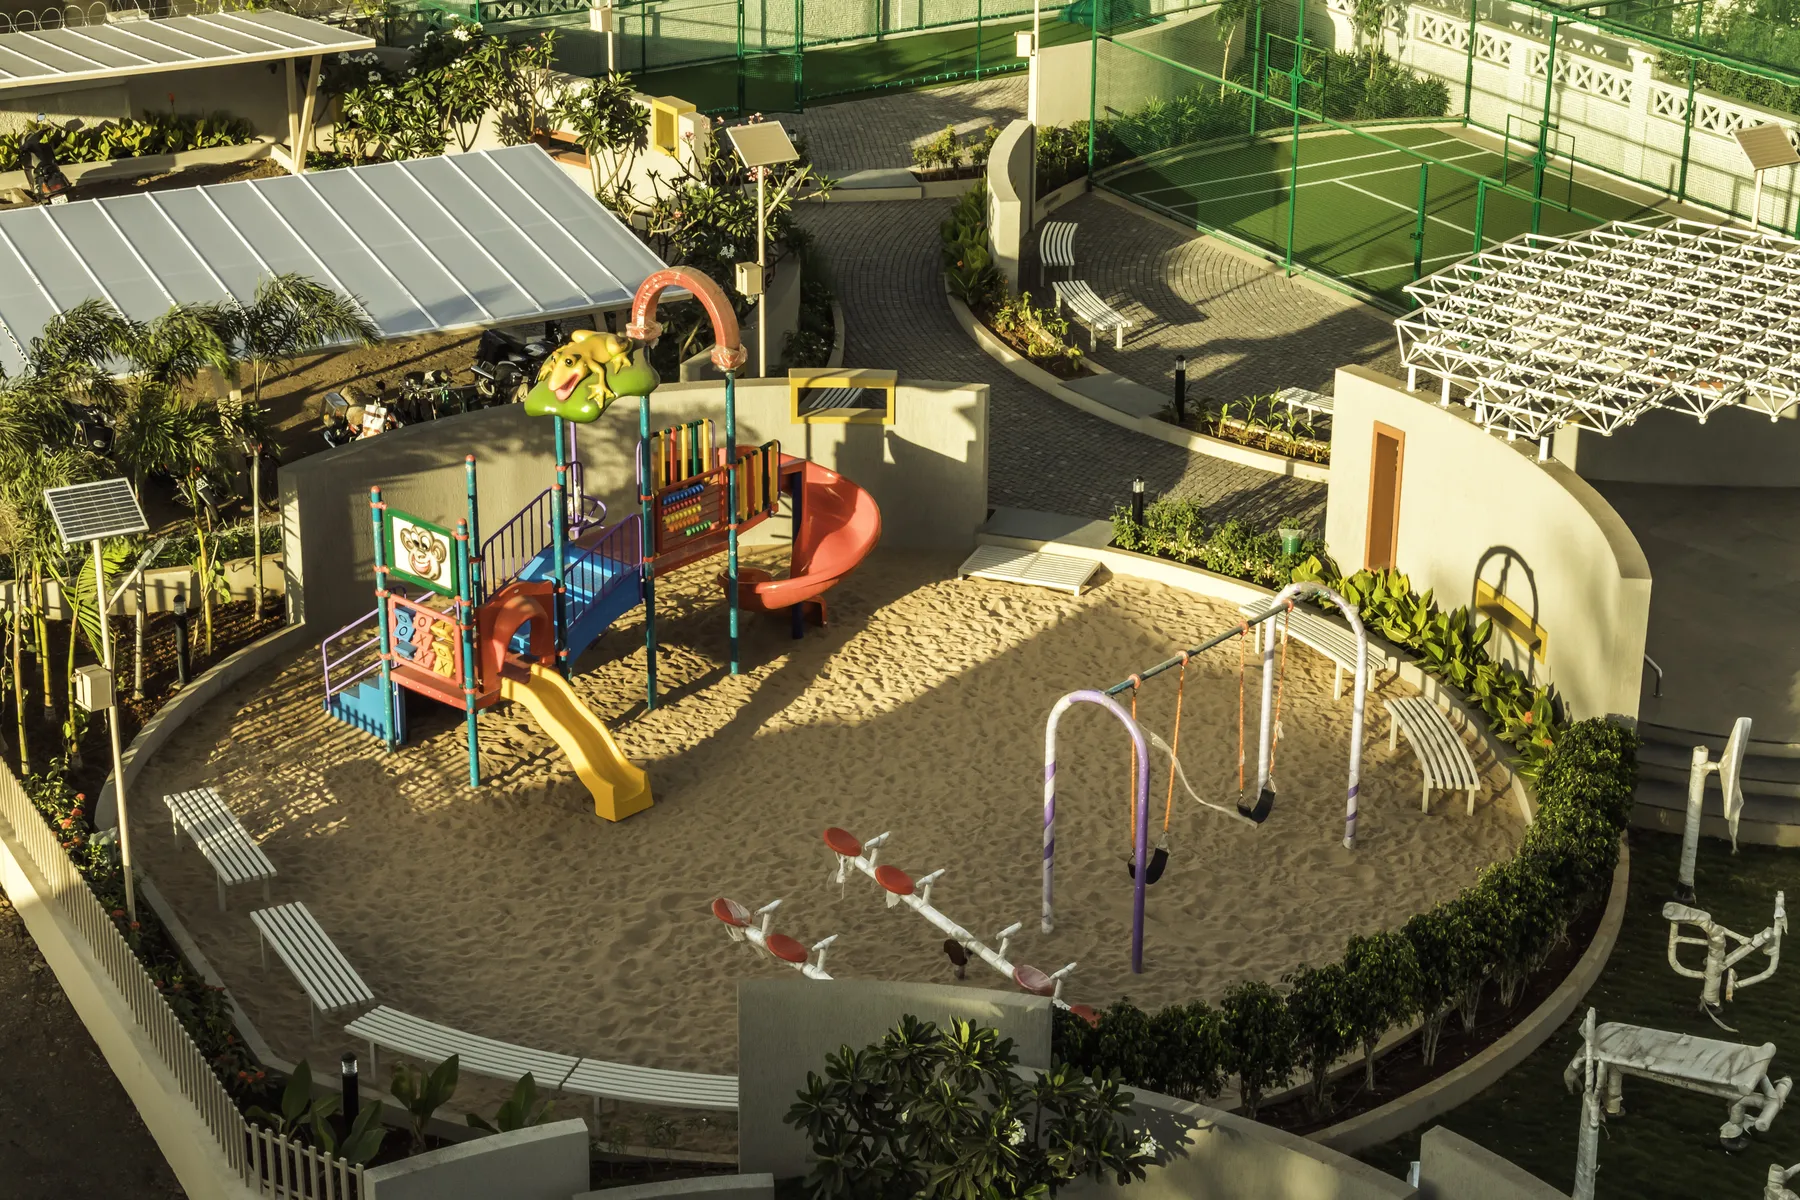
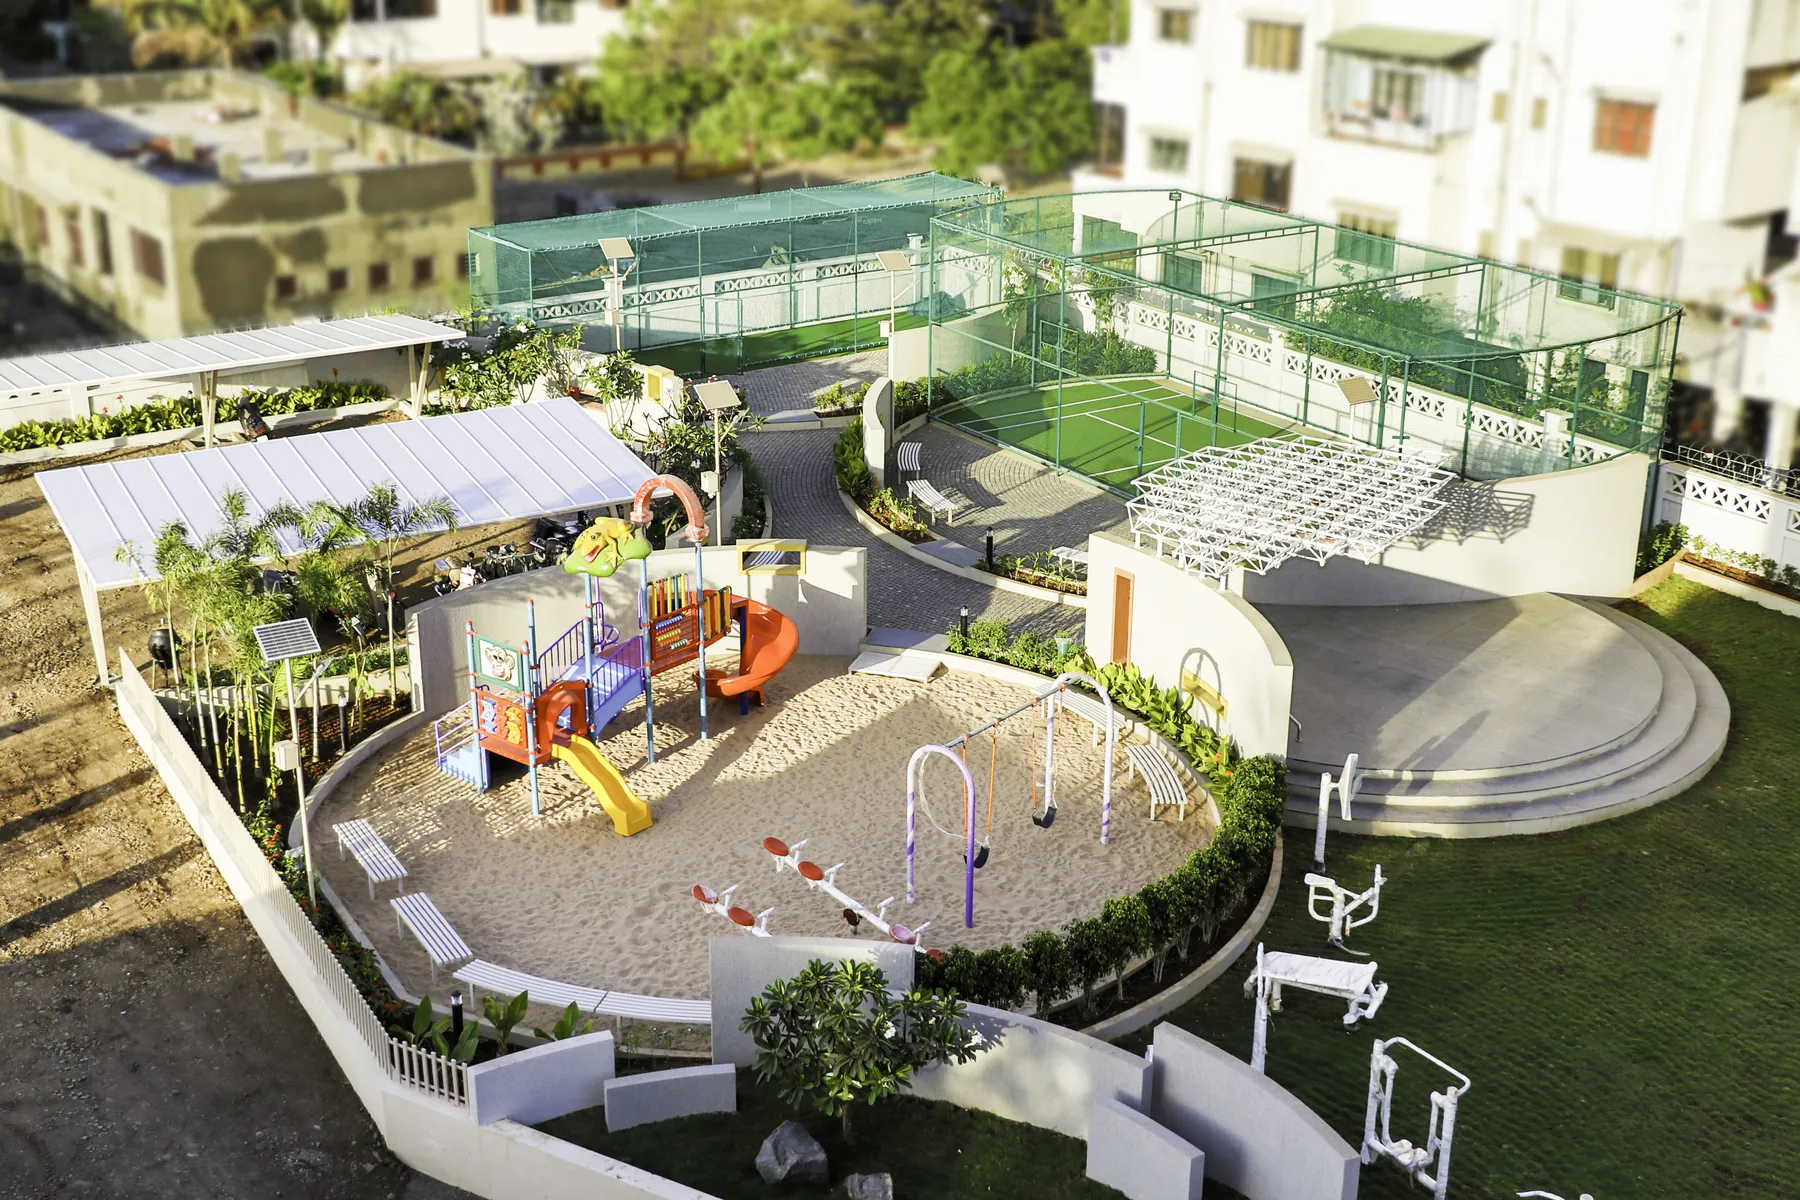
The recreational ground at Shree Vishwa Apartments is planned as a set of intersecting circles, each holding a different use, so that residents of every age have a place within it.
- Typology
- Amenity Landscape
- Location
- Nashik
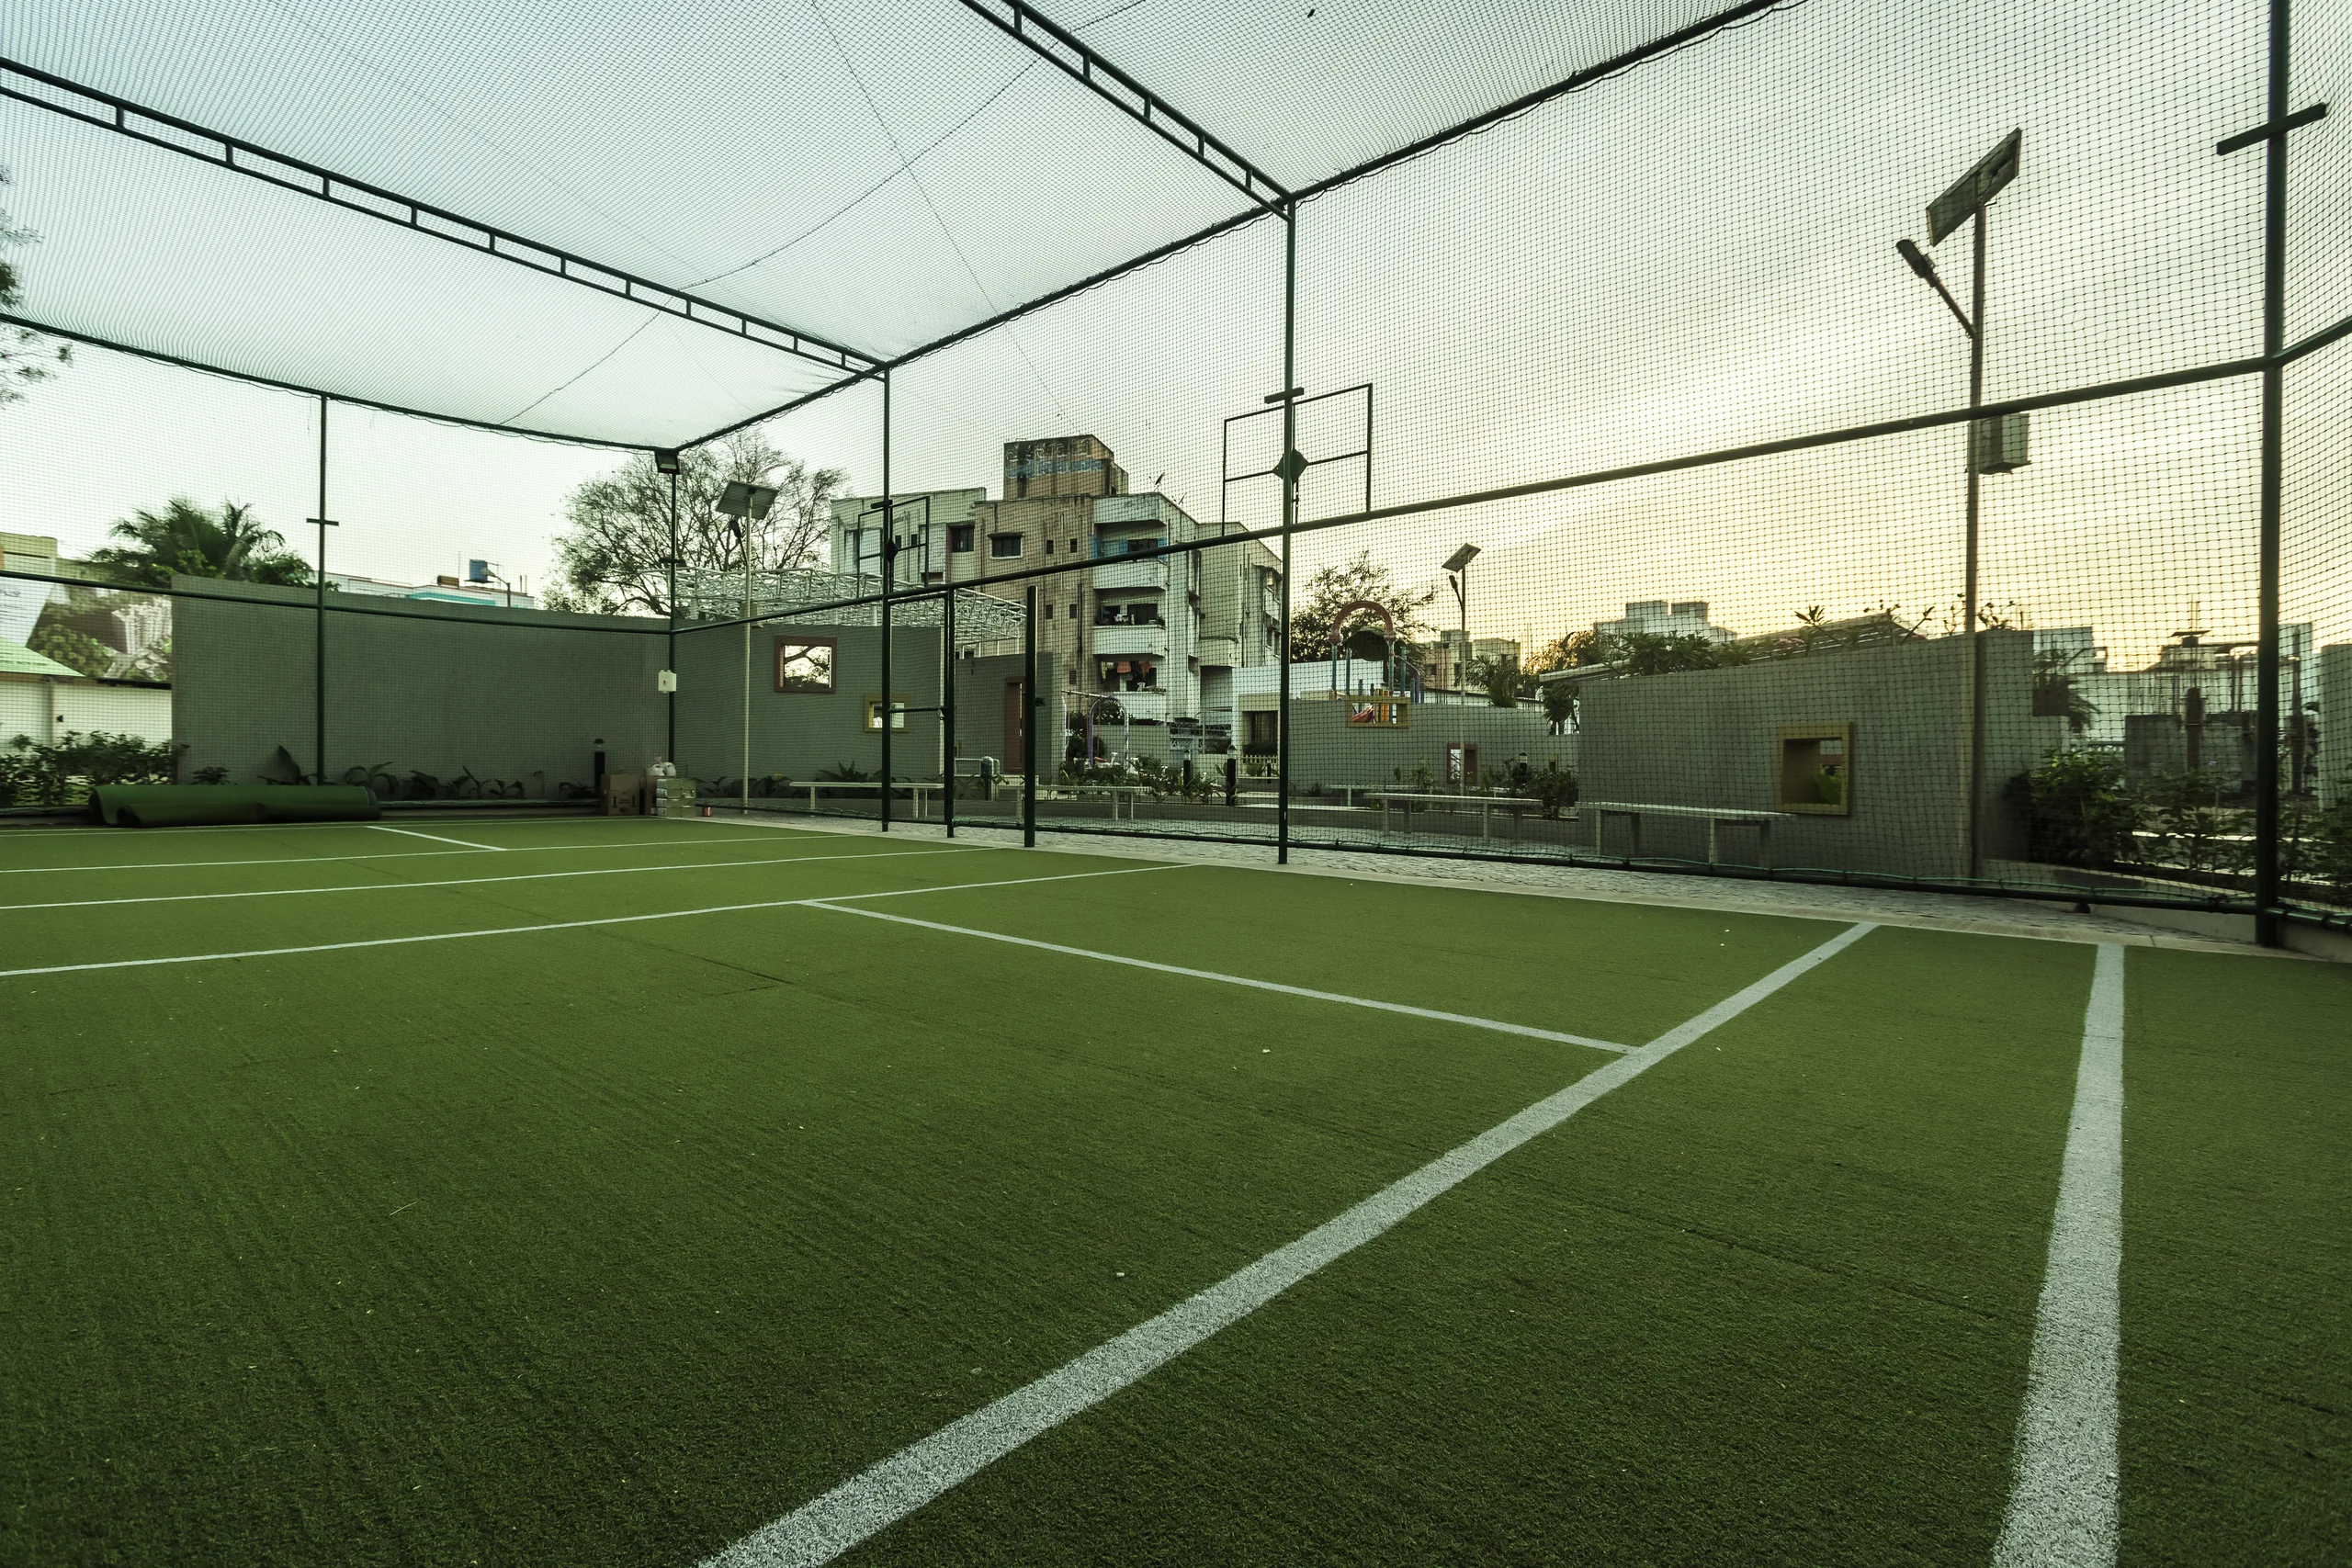
The largest circle is the children’s play area, which doubles as a sand pit, the sand itself part of the play. Beyond it, two rectangular turfs are laid perpendicular to each other: a cricket pitch and a multi-sport field.
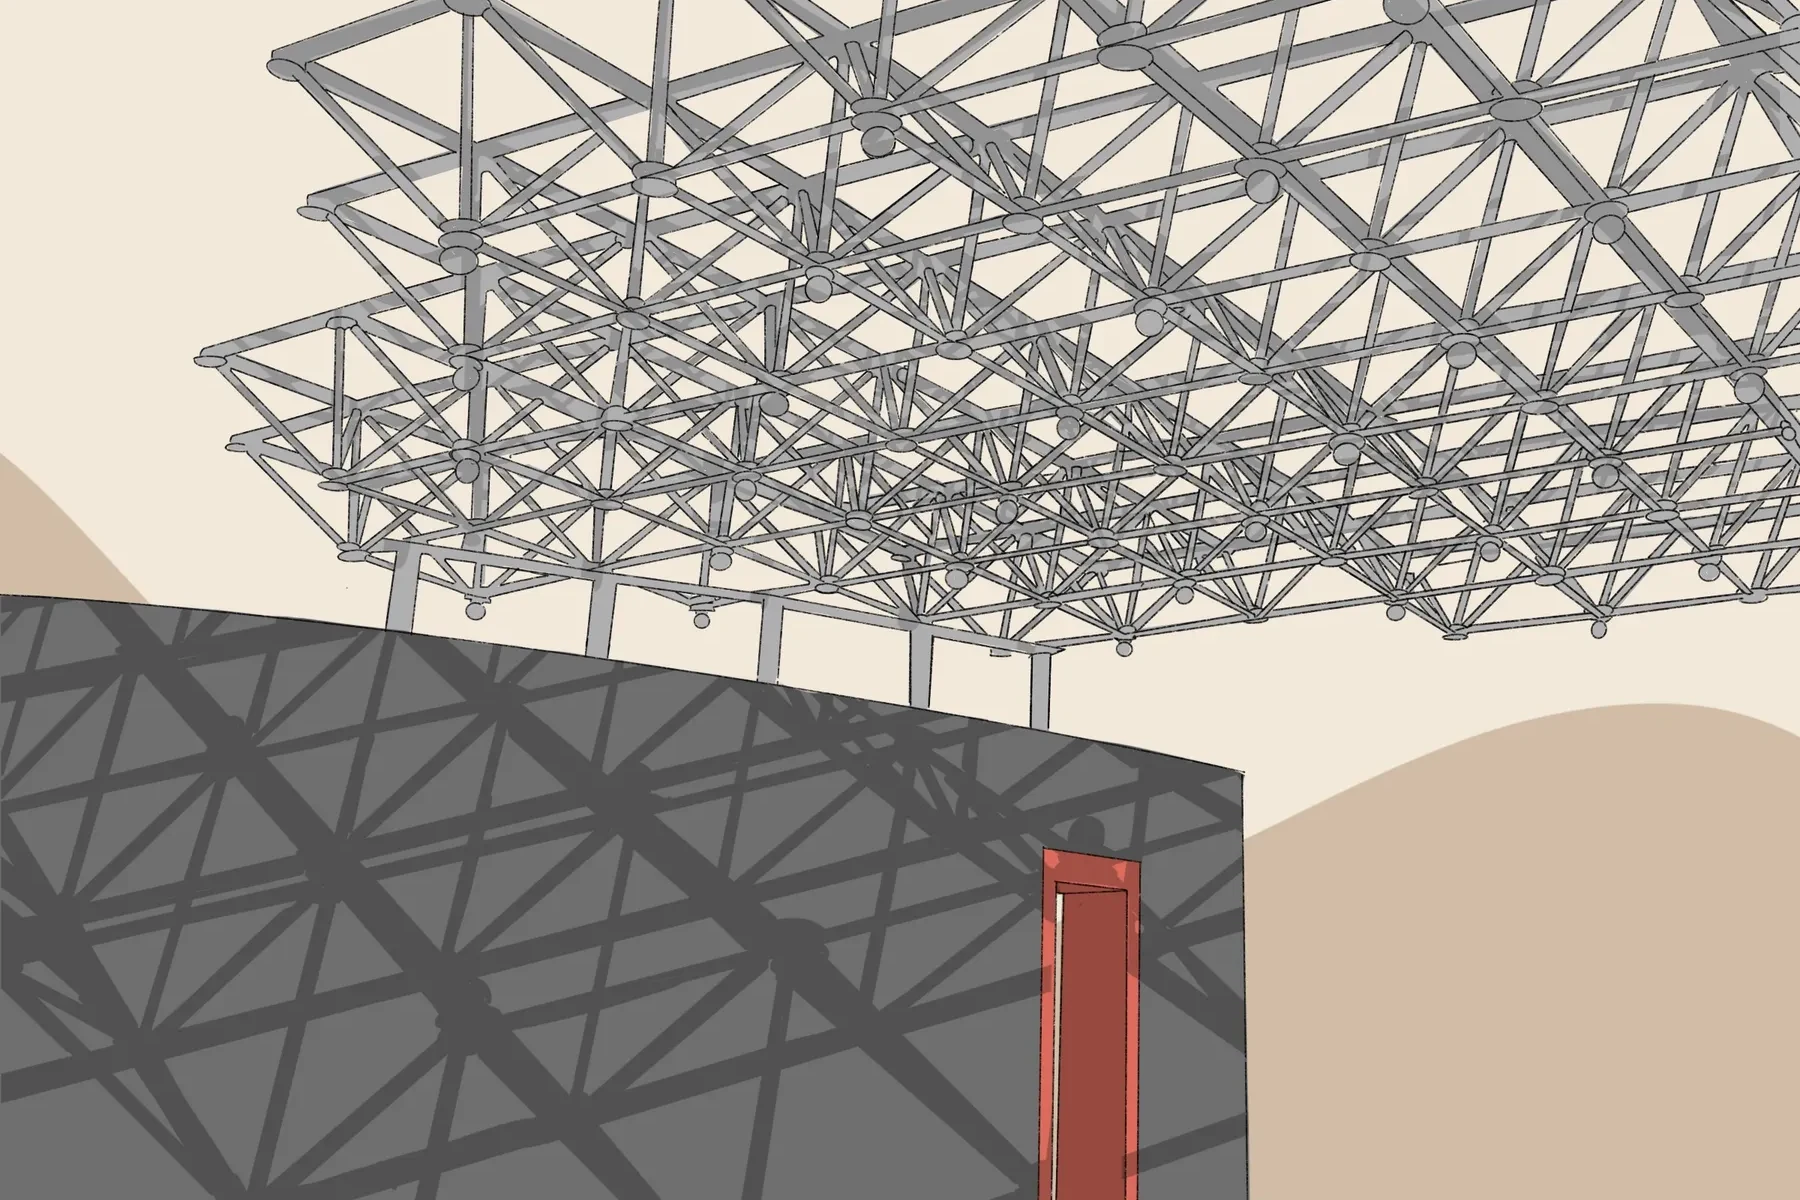
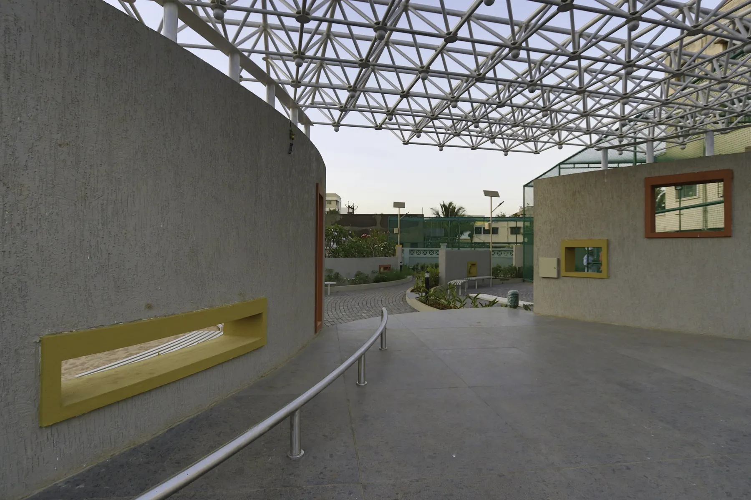
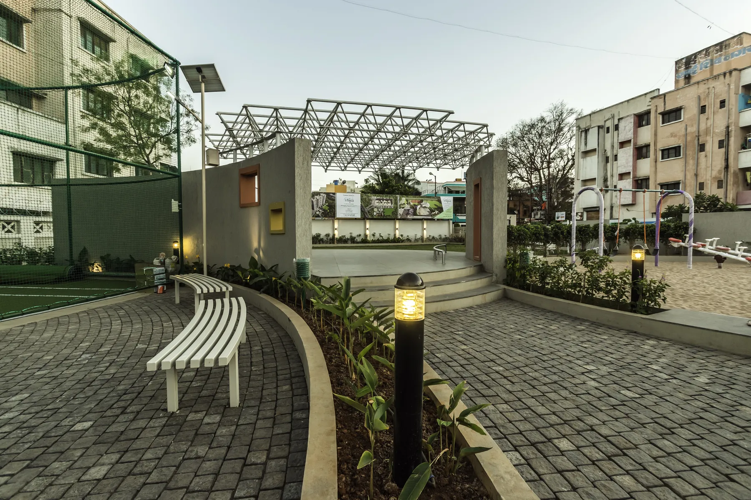
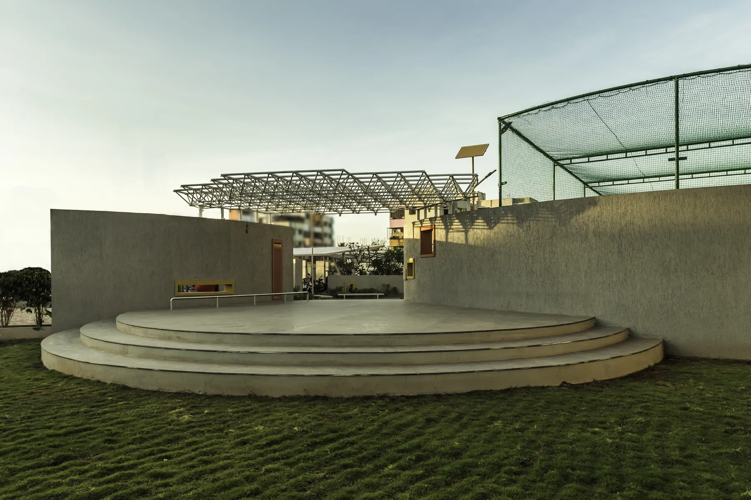
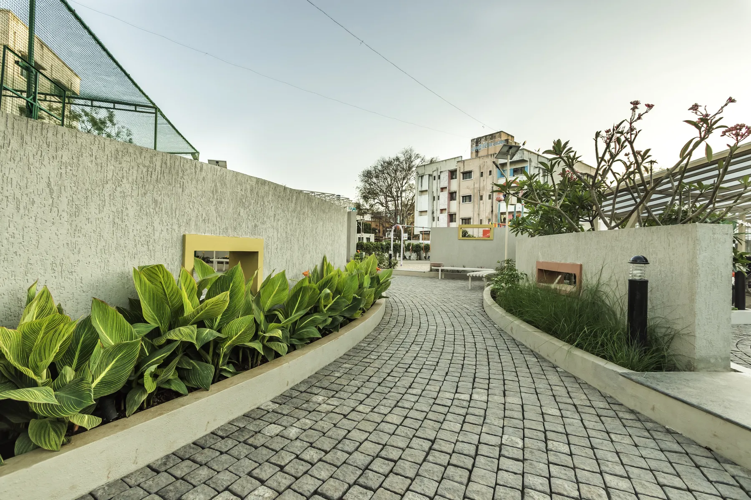
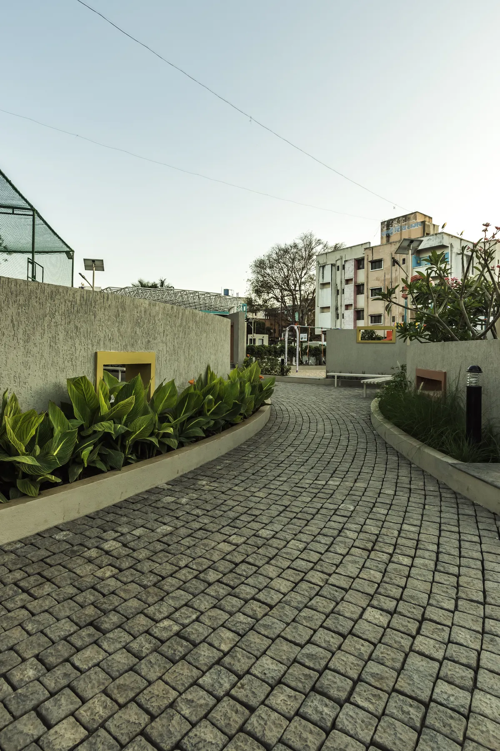
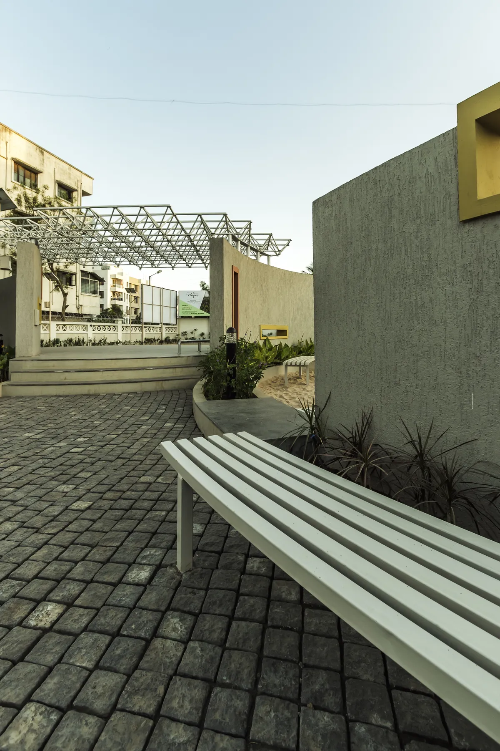
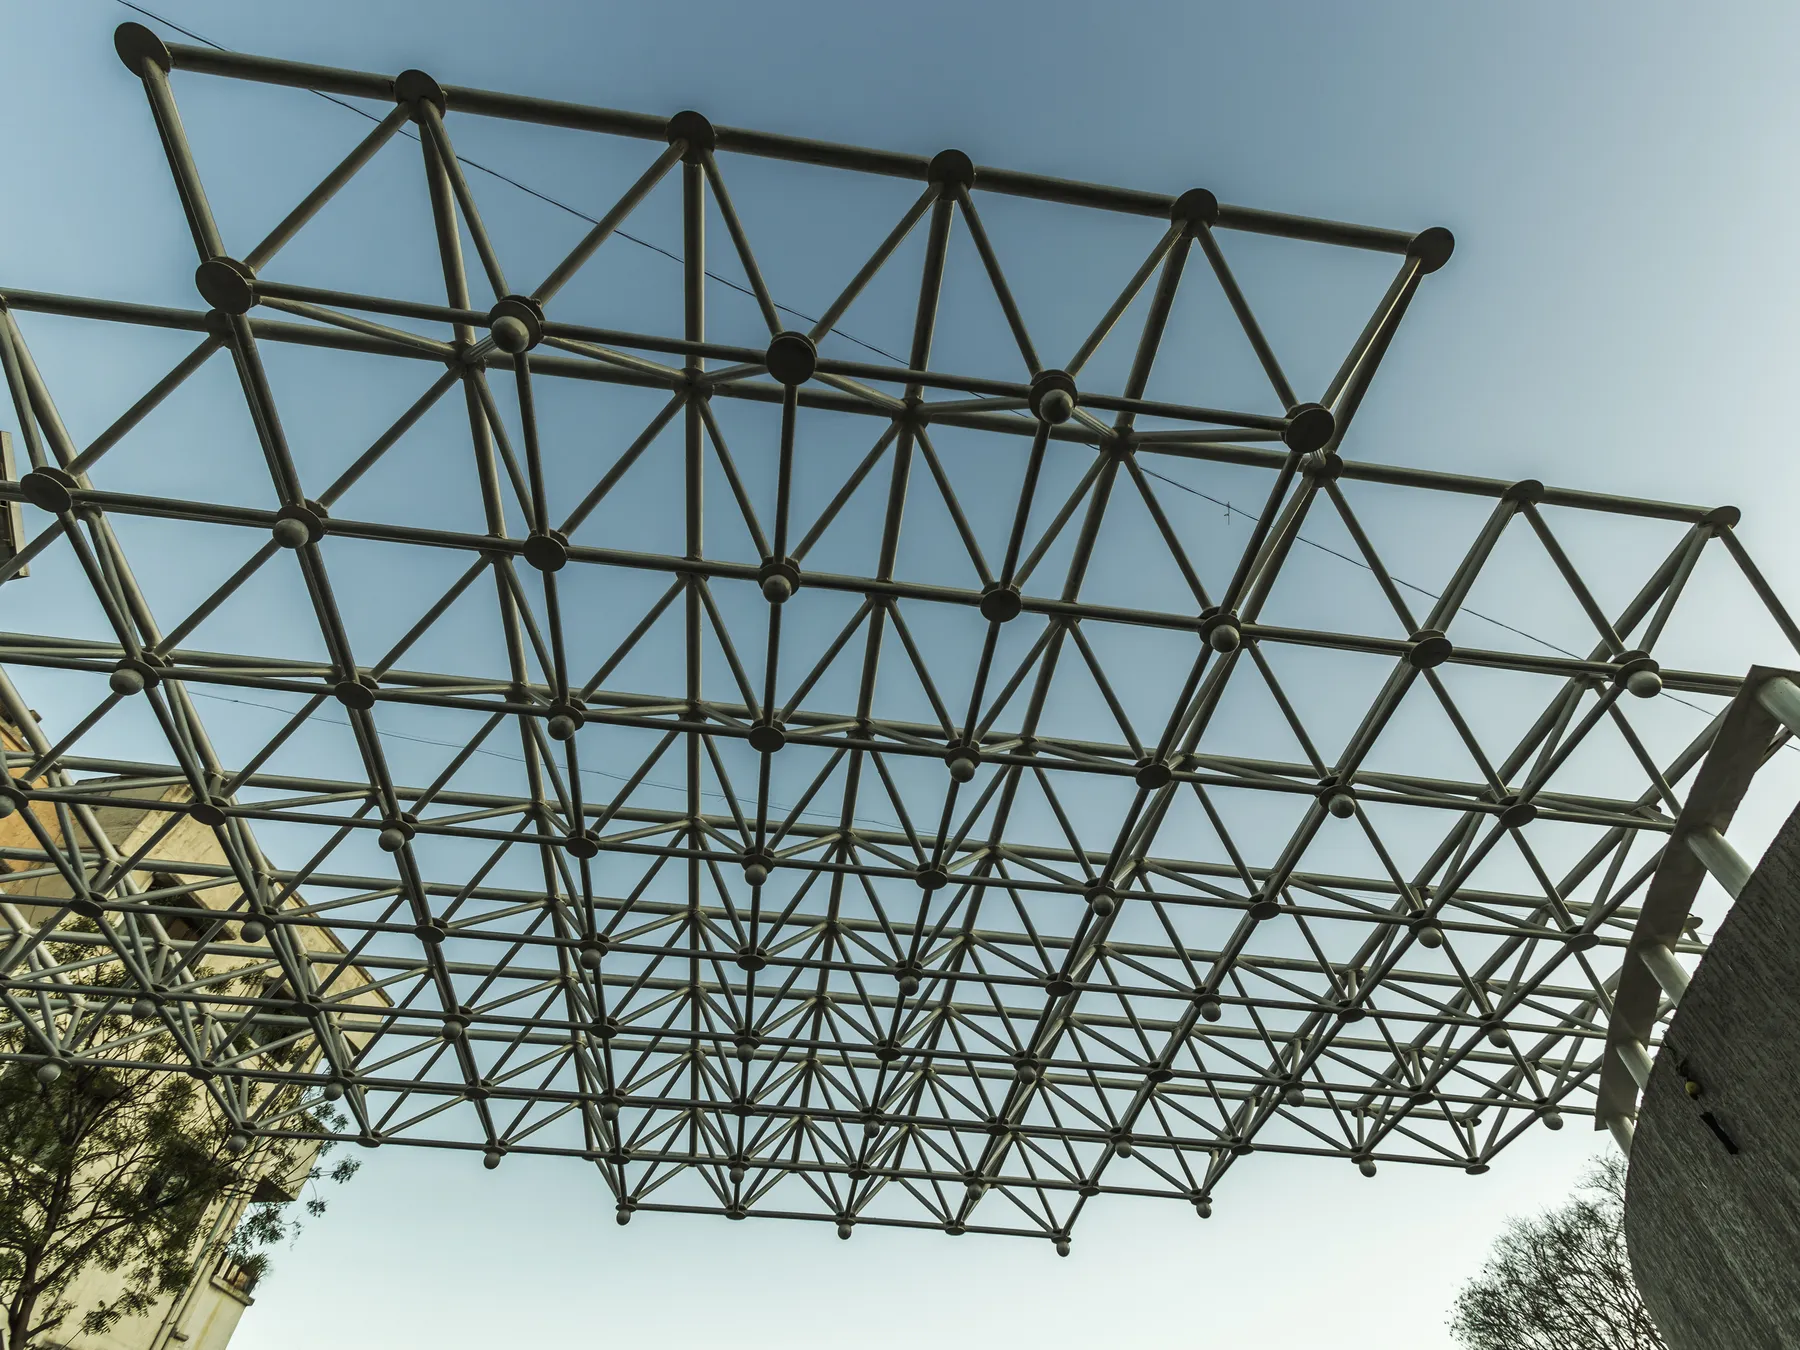
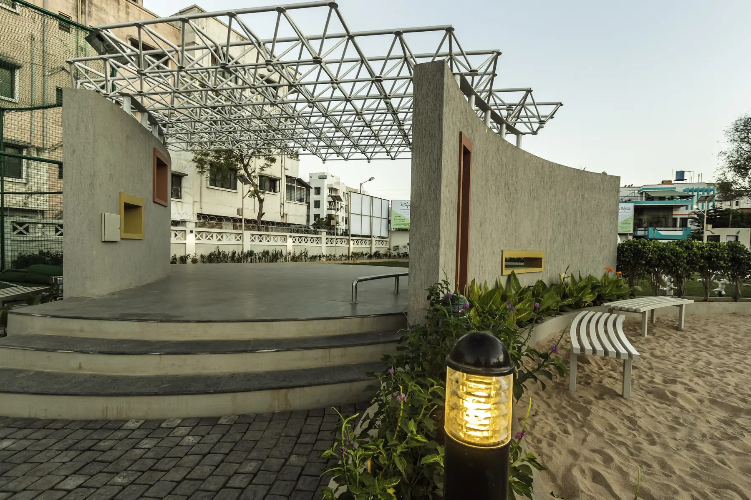
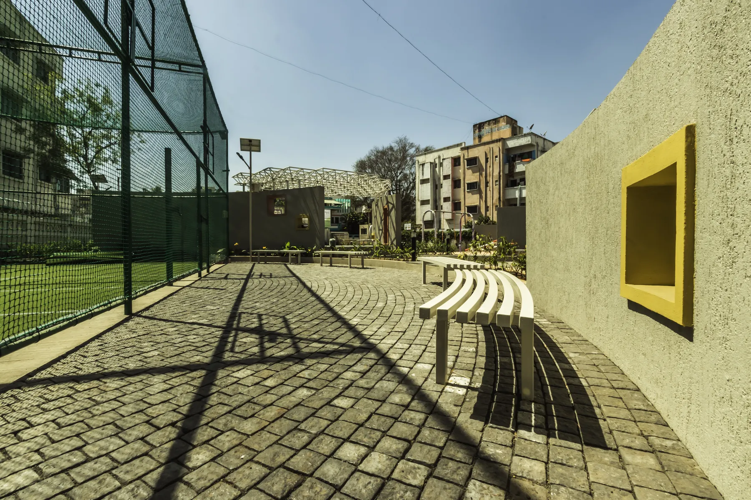
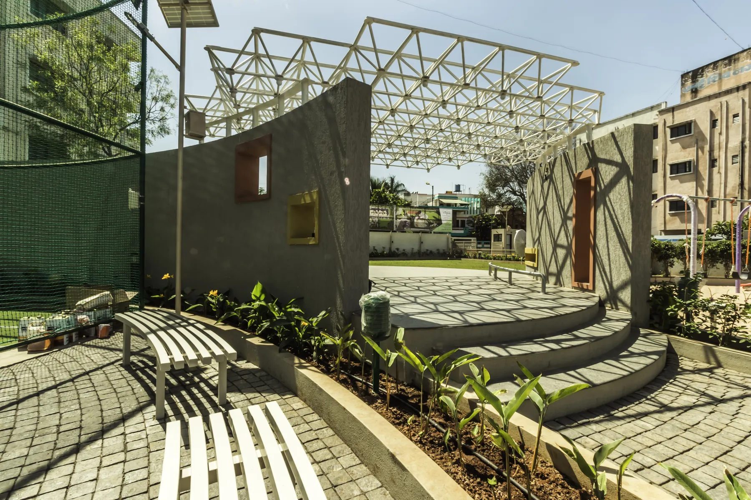
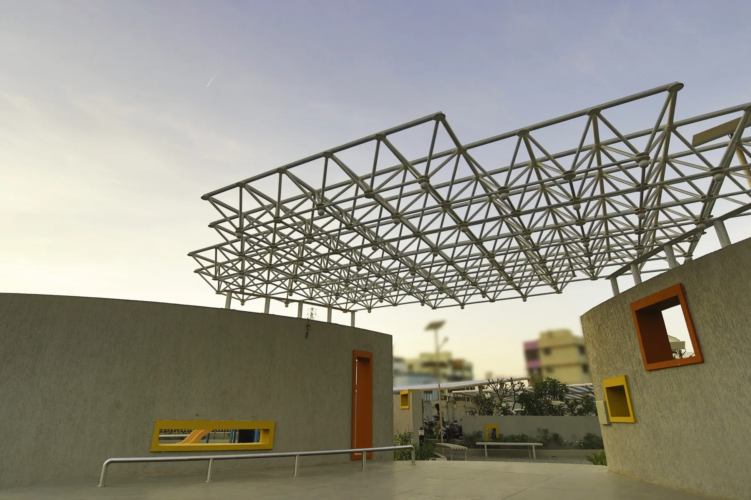
The pockets between the turfs and the playground form a paved route that serves as a walking track and a meeting place for older residents. The route ends between two curved walls, forming a stepped amphitheatre beneath a space frame.
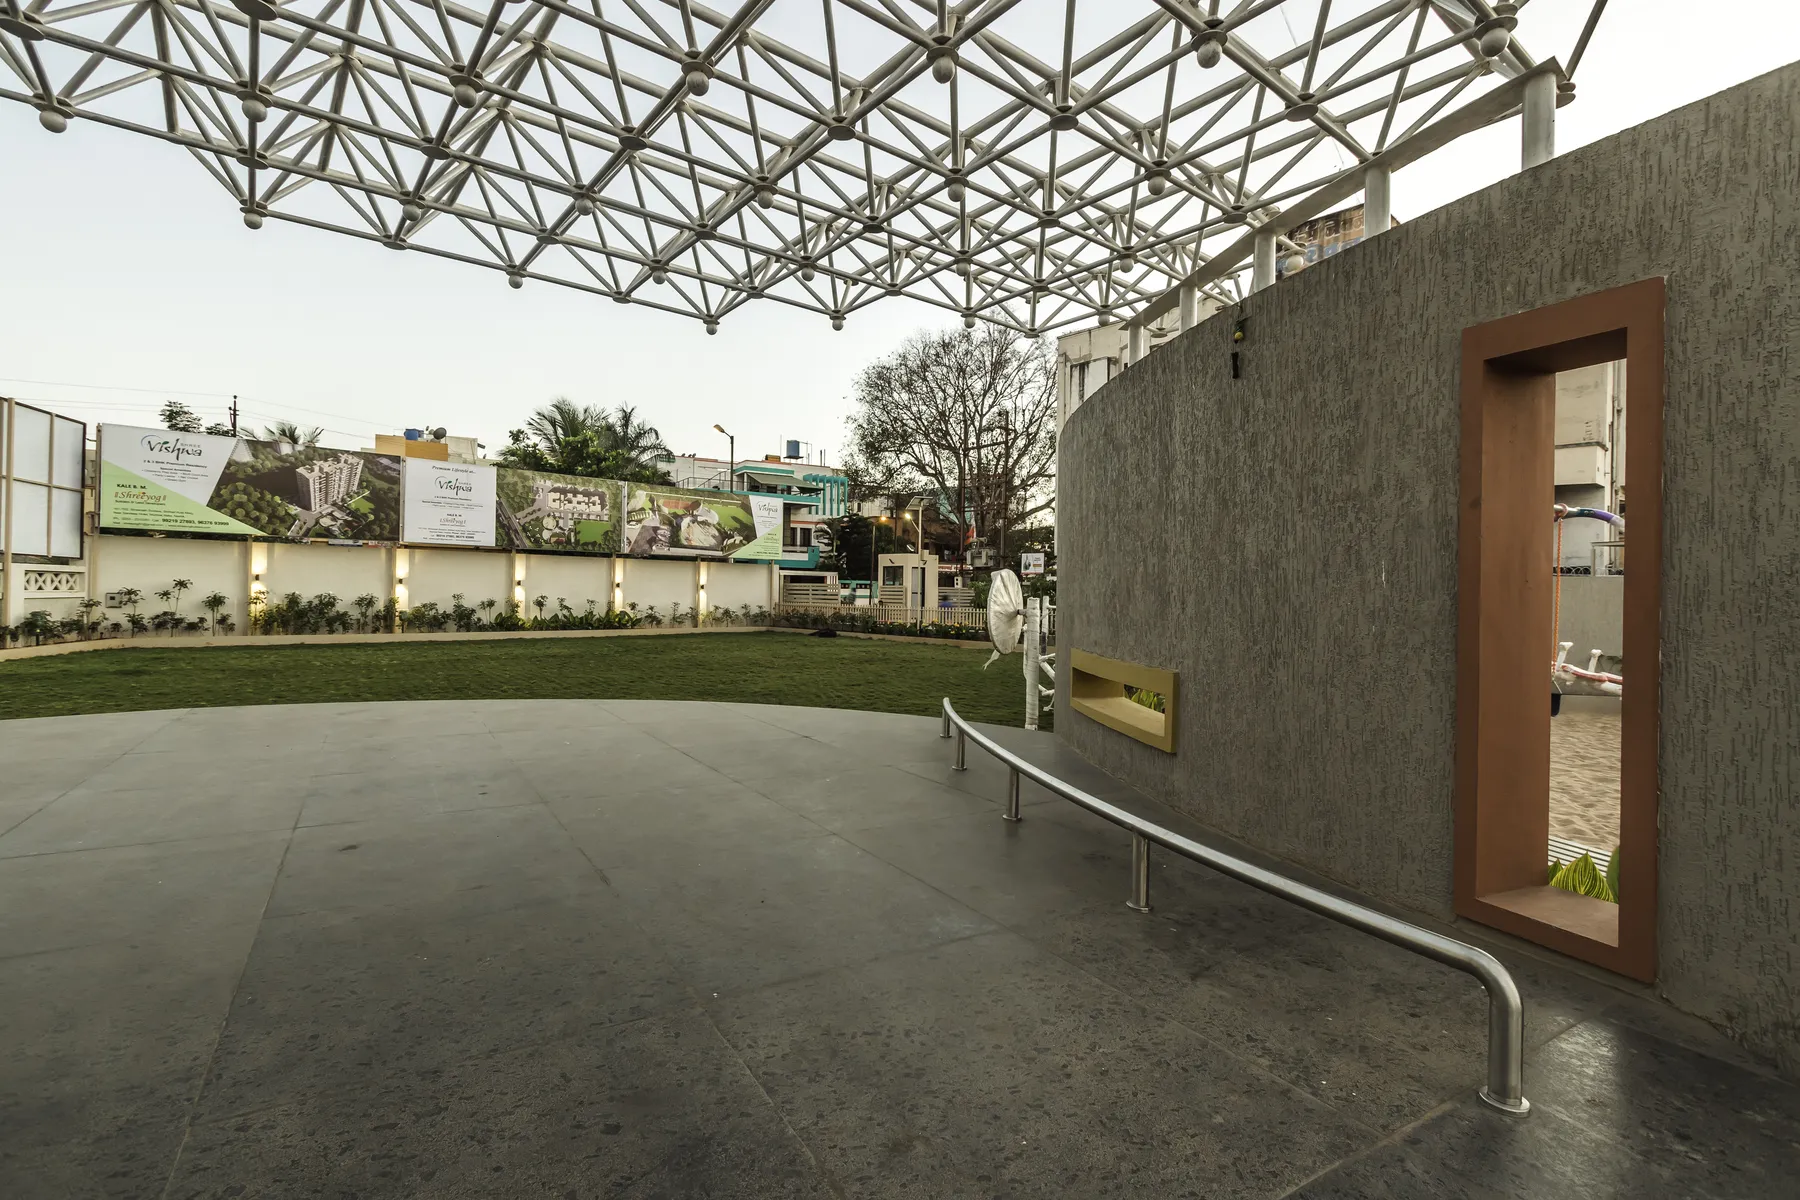
The amphitheatre steps down to a lawn for gatherings and small functions. One edge holds an outdoor gym. A closed semicircle with an ornamental tree and boulder, backed by low curved walls and framed by the lawn, forms the entrance sculpture for the property.
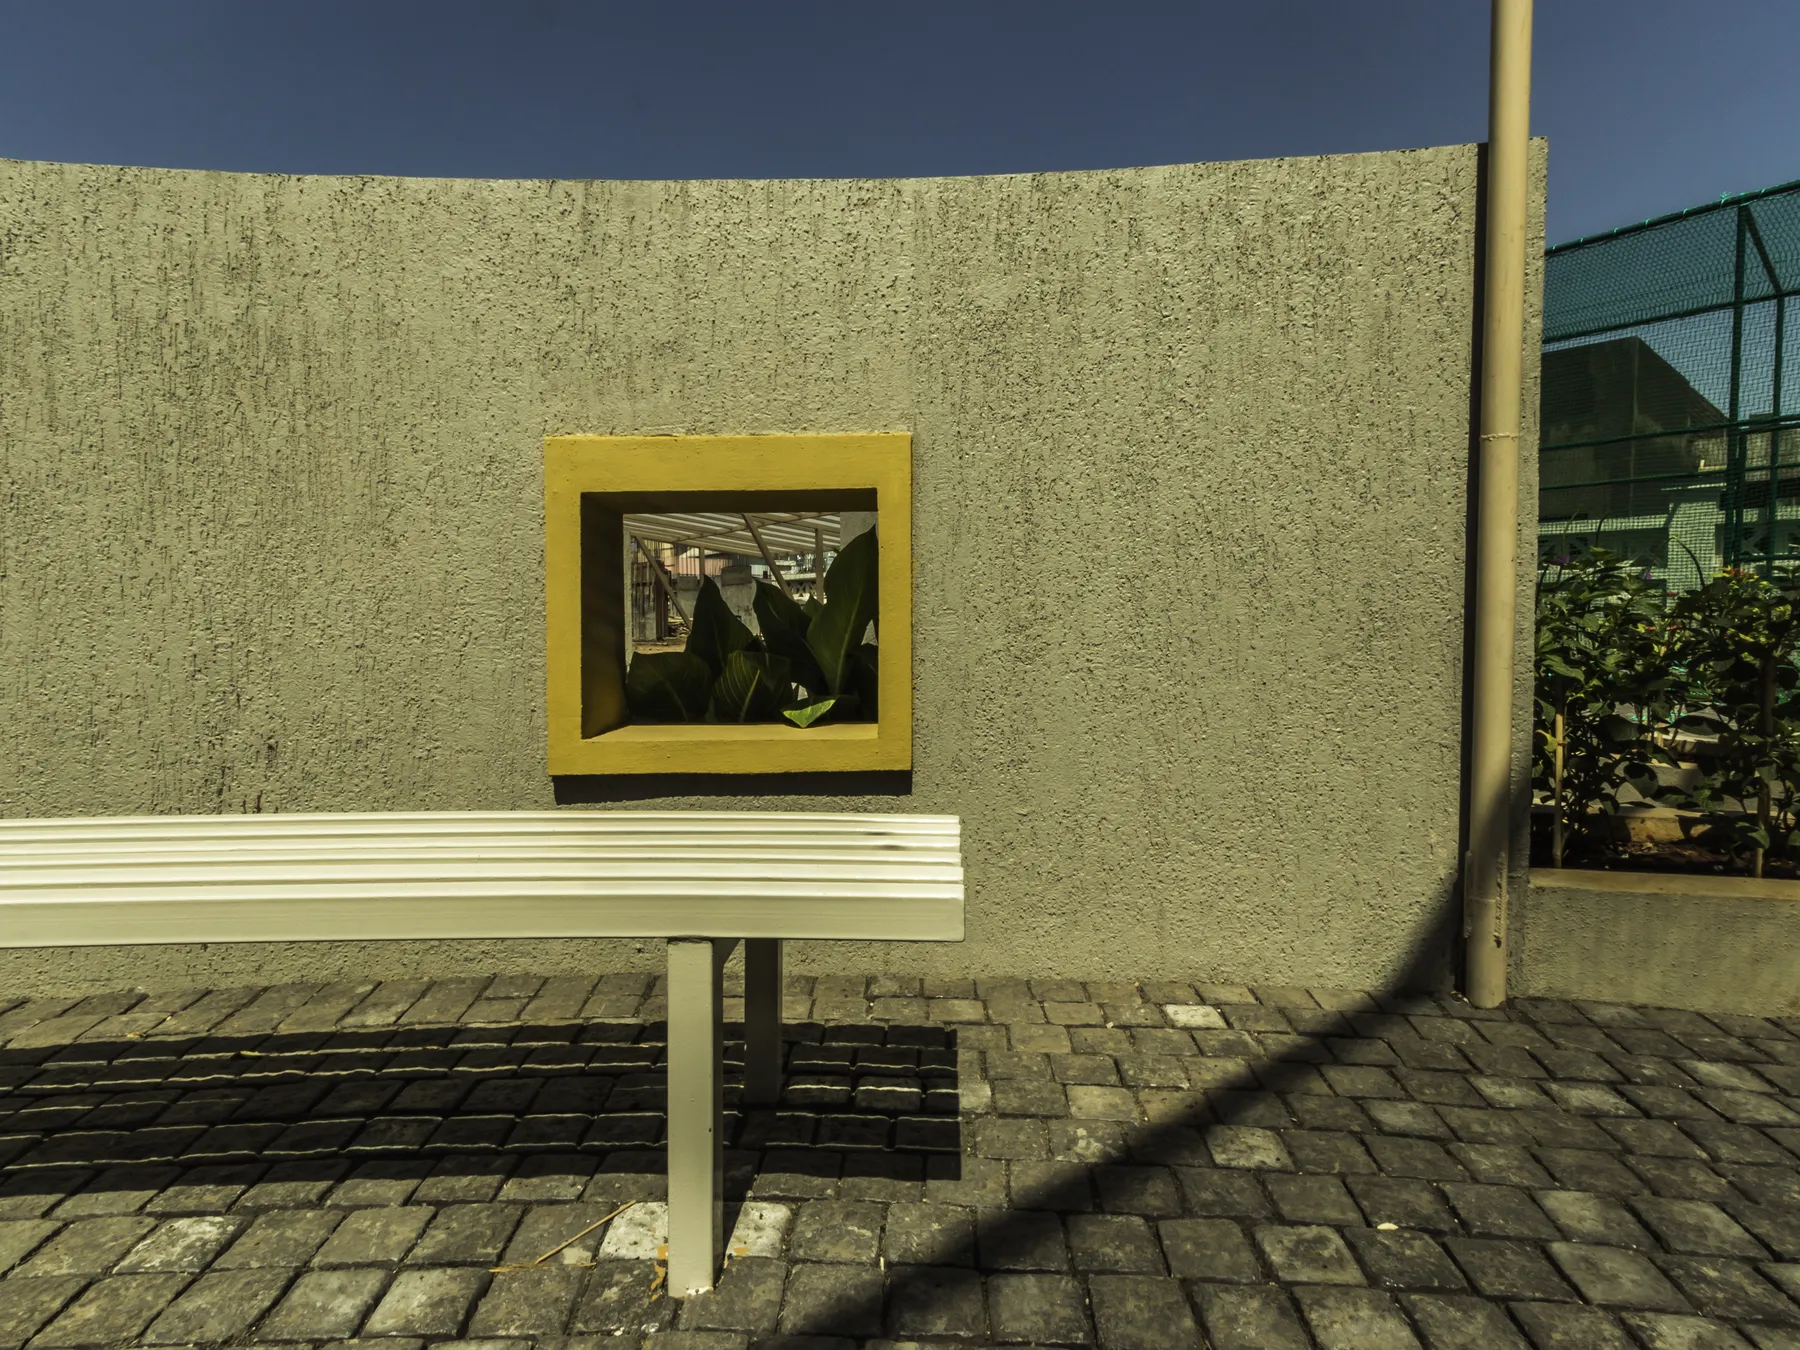
Monochrome curved walls of varying height separate the spaces. Small rectangular colour frames set into them create sightlines across the whole landscape. The curve of the walls is repeated in arched benches throughout, as resting points within the composition.
The single palette of paving, stone and wall is broken only by the lawn, the trees in the pockets along the walkways, and the colour of the children’s equipment.