A food court defined by a screen of timber louvres
- Location
- Nashik
- Typology
- F&B Interiors
№ 12 — The Project
City Centre Mall is the principal shopping and dining destination in Nashik. As new brands arrived and footfall grew, the food court was redesigned to receive them.
- Typology
- F&B Interiors
- Location
- Nashik
The food court was moved one floor up and to the opposite end of the mall, improving access. Shops and food outlets now share a single floor with a continuous transition between them.
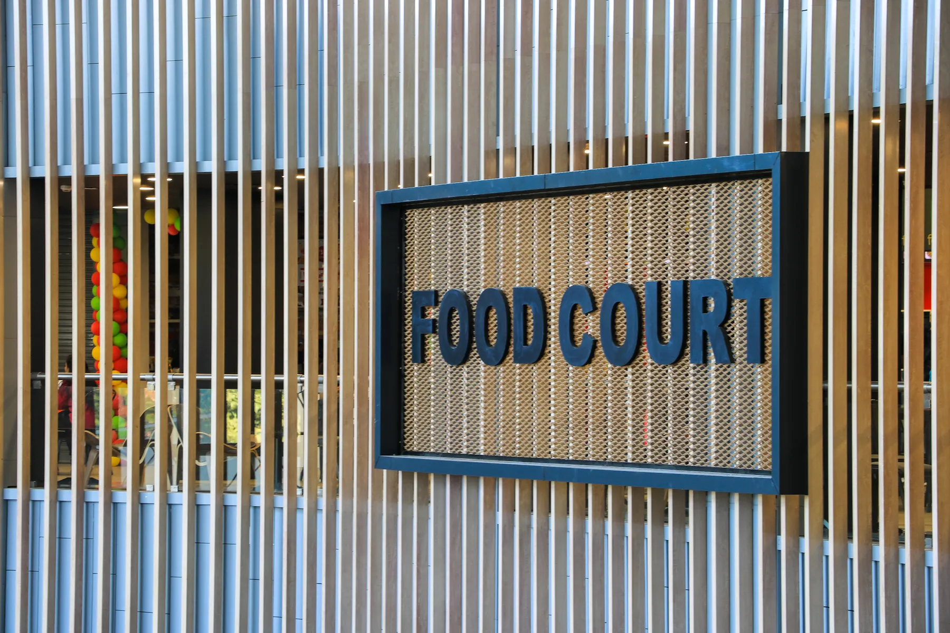
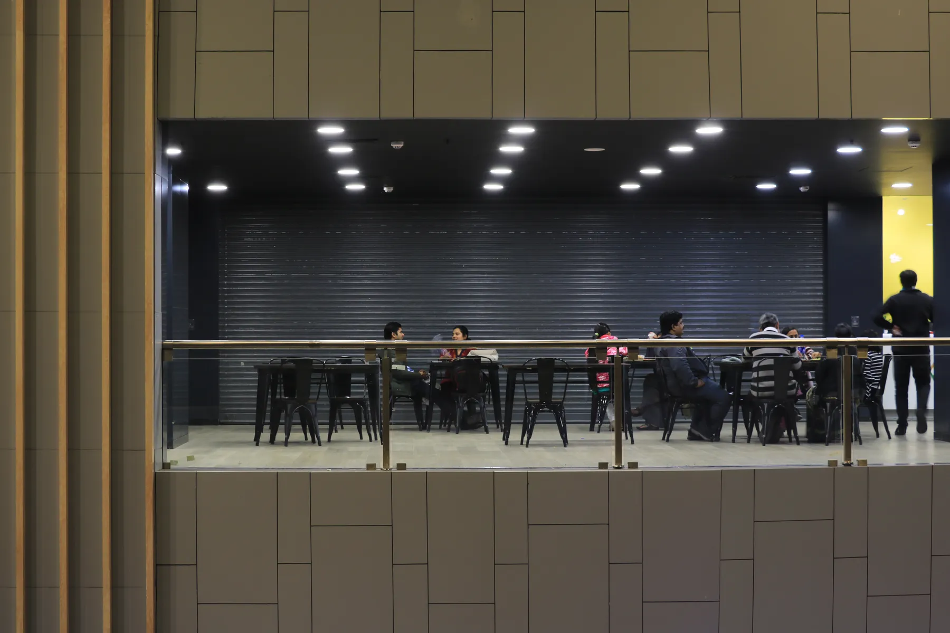
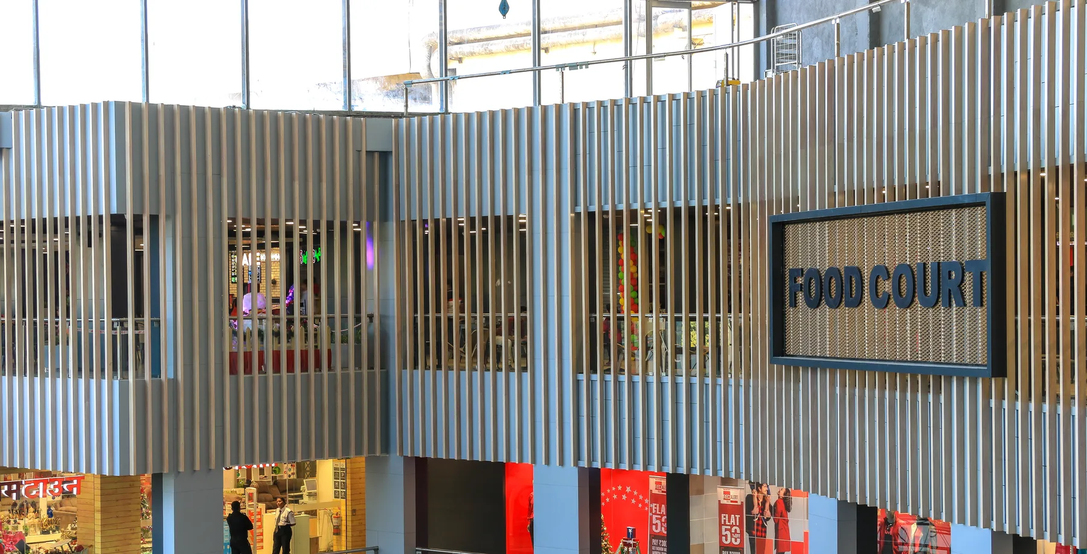
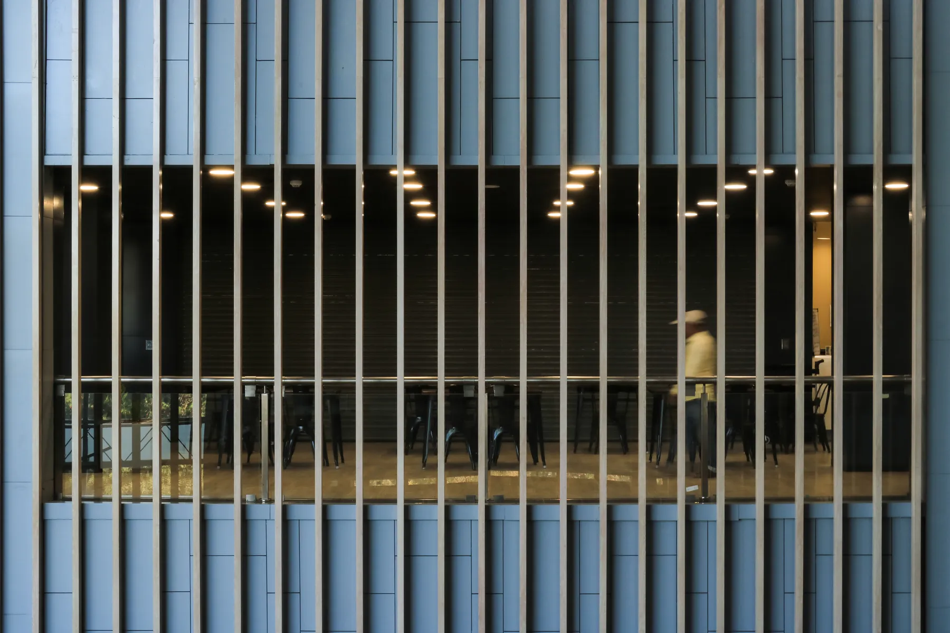
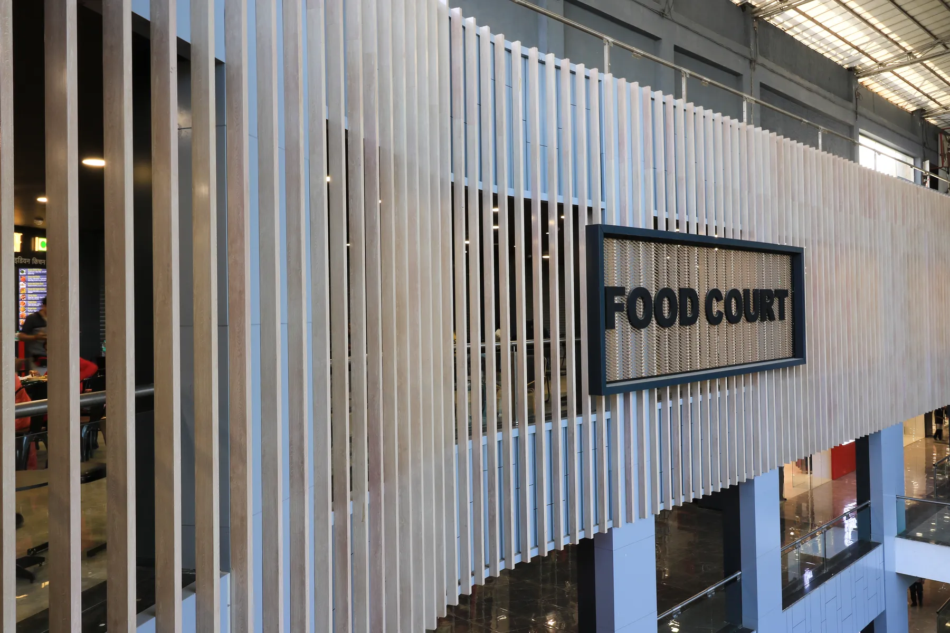
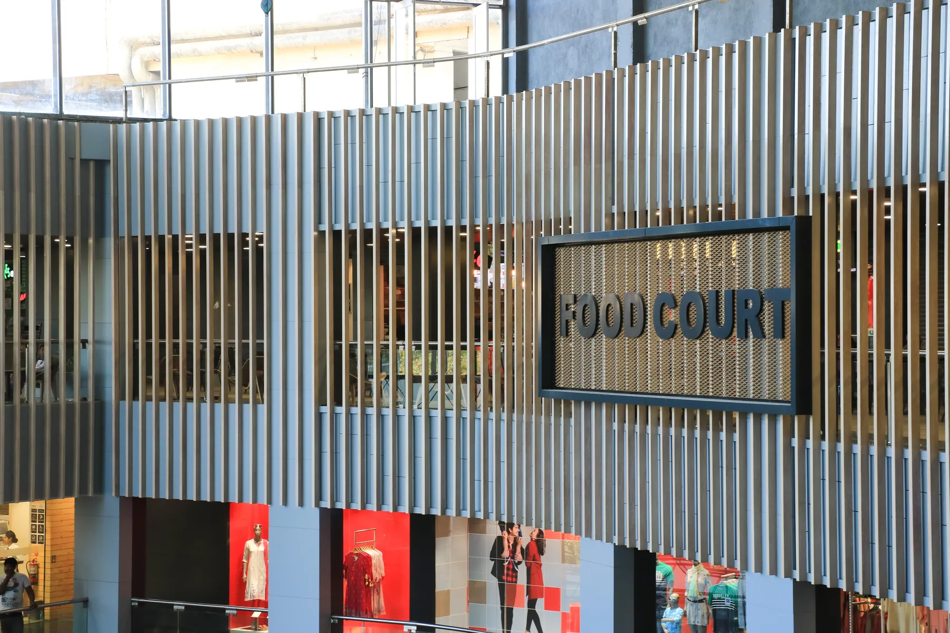
The identity of the court comes from vertical timber louvres along its entire edge, an internal elevation overlooking the central atrium. The screen marks the food zone from every floor and every shop, and along the railings the louvres frame views back into the mall.
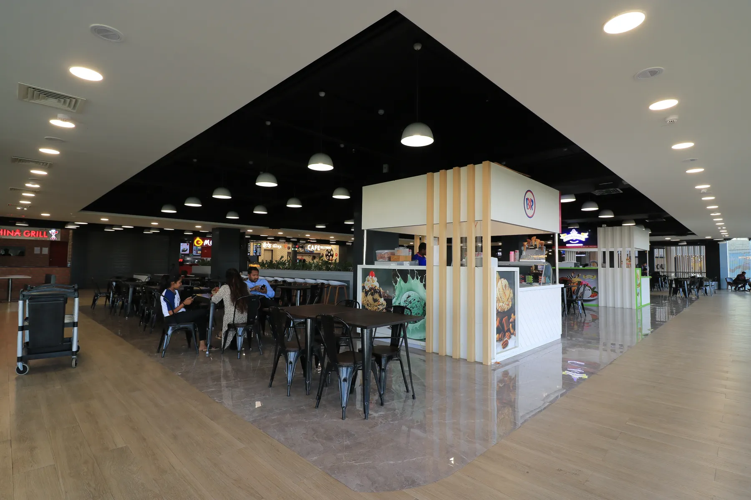
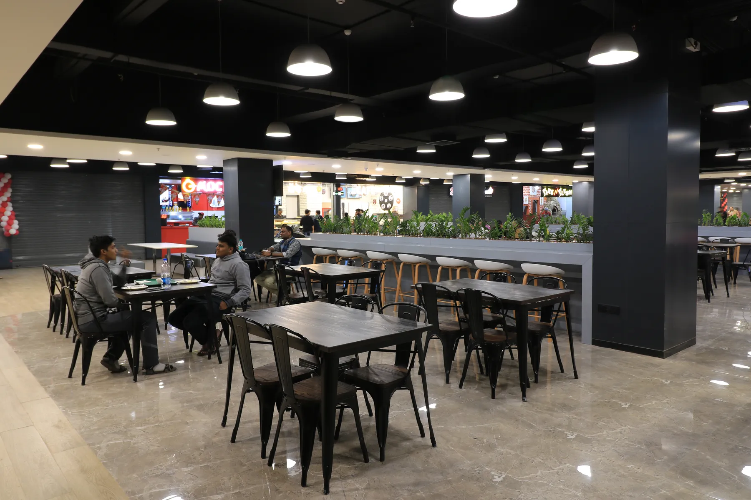
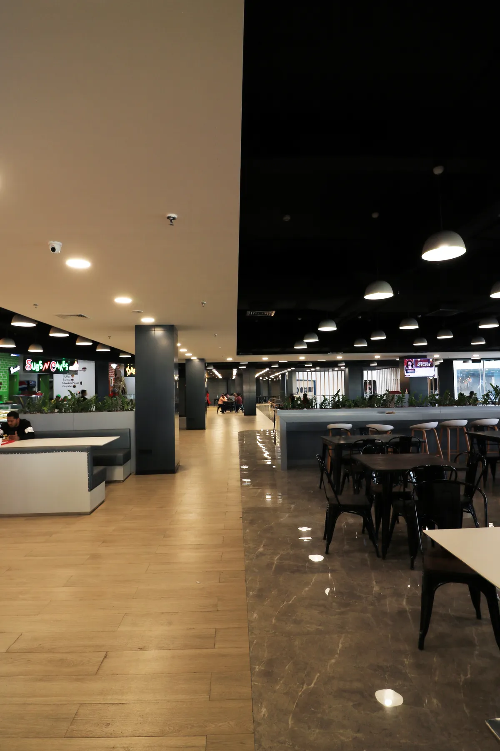
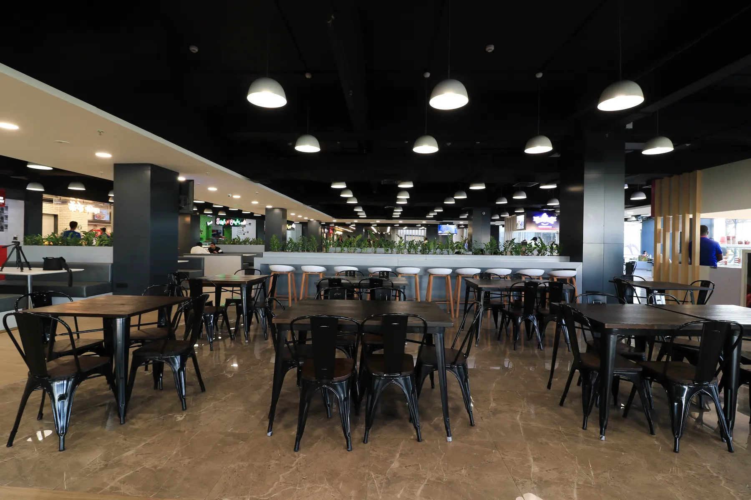
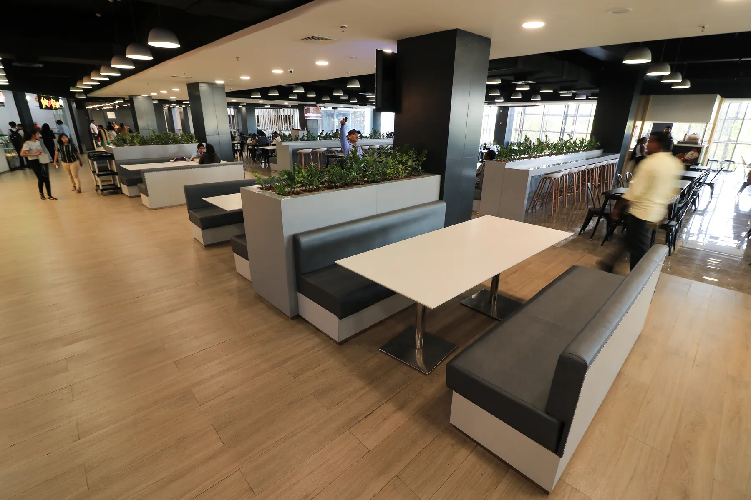
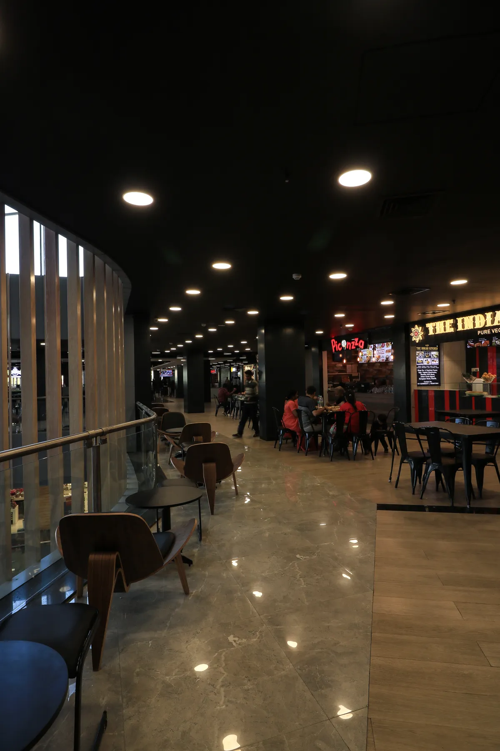
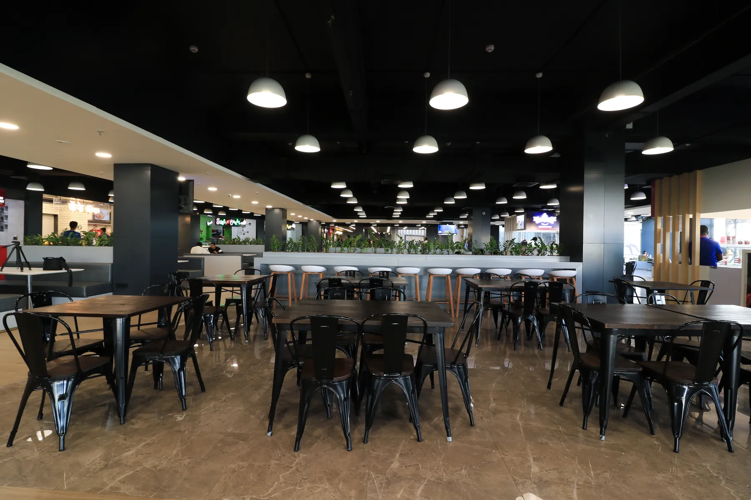
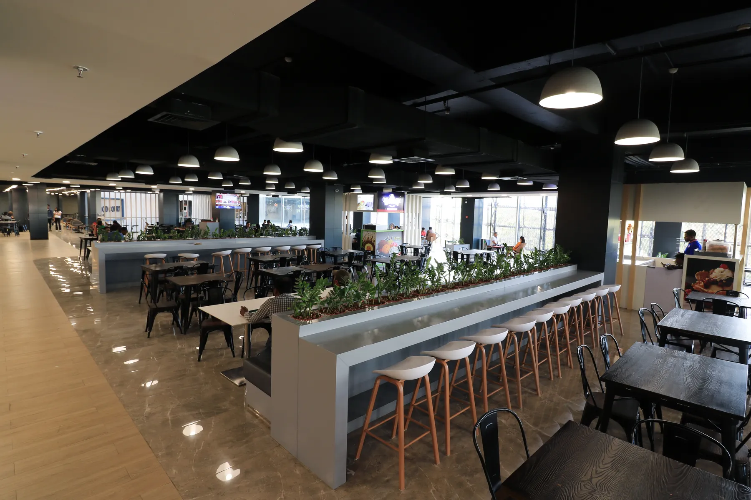
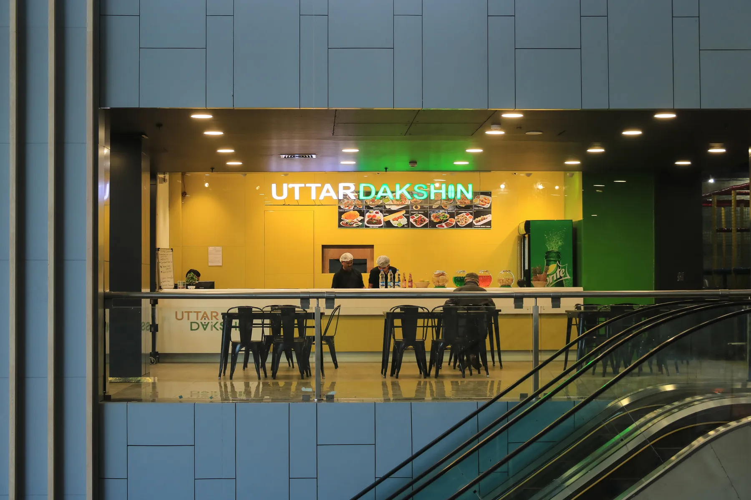
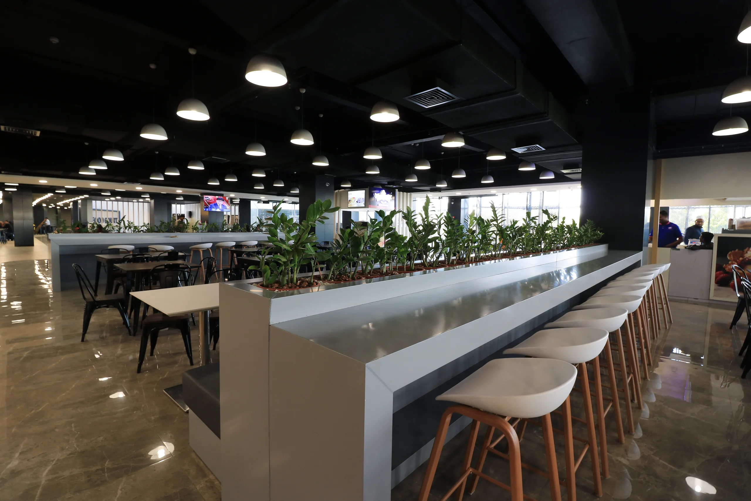
The court is divided into indoor and outdoor zones. Food outlets line the rear wall and the floor is open plan, broken by low walls. Table seating runs throughout, and the low walls become long raised tables edged with planting, where eating and meeting overlap.
The interior is minimal and industrial: exposed ceiling, columns and ducting painted black, white pendant lamps at even intervals. Furniture in timber, plastic and metal follows the same palette.