The Practise
Atelier
Landschaft
Atelier: a workshop or studio used by a professional artist.
Landschaft (German): landscape; scenery.
What is Atelier Landschaft?
Atelier Landschaft is an architecture and landscape practice in Nashik, with projects across Mumbai, Lonavala, Hyderabad, Kutch and Goa. The work is grounded in biophilic design, considered sourcing of material, and a lineage that runs from artisan to architect.
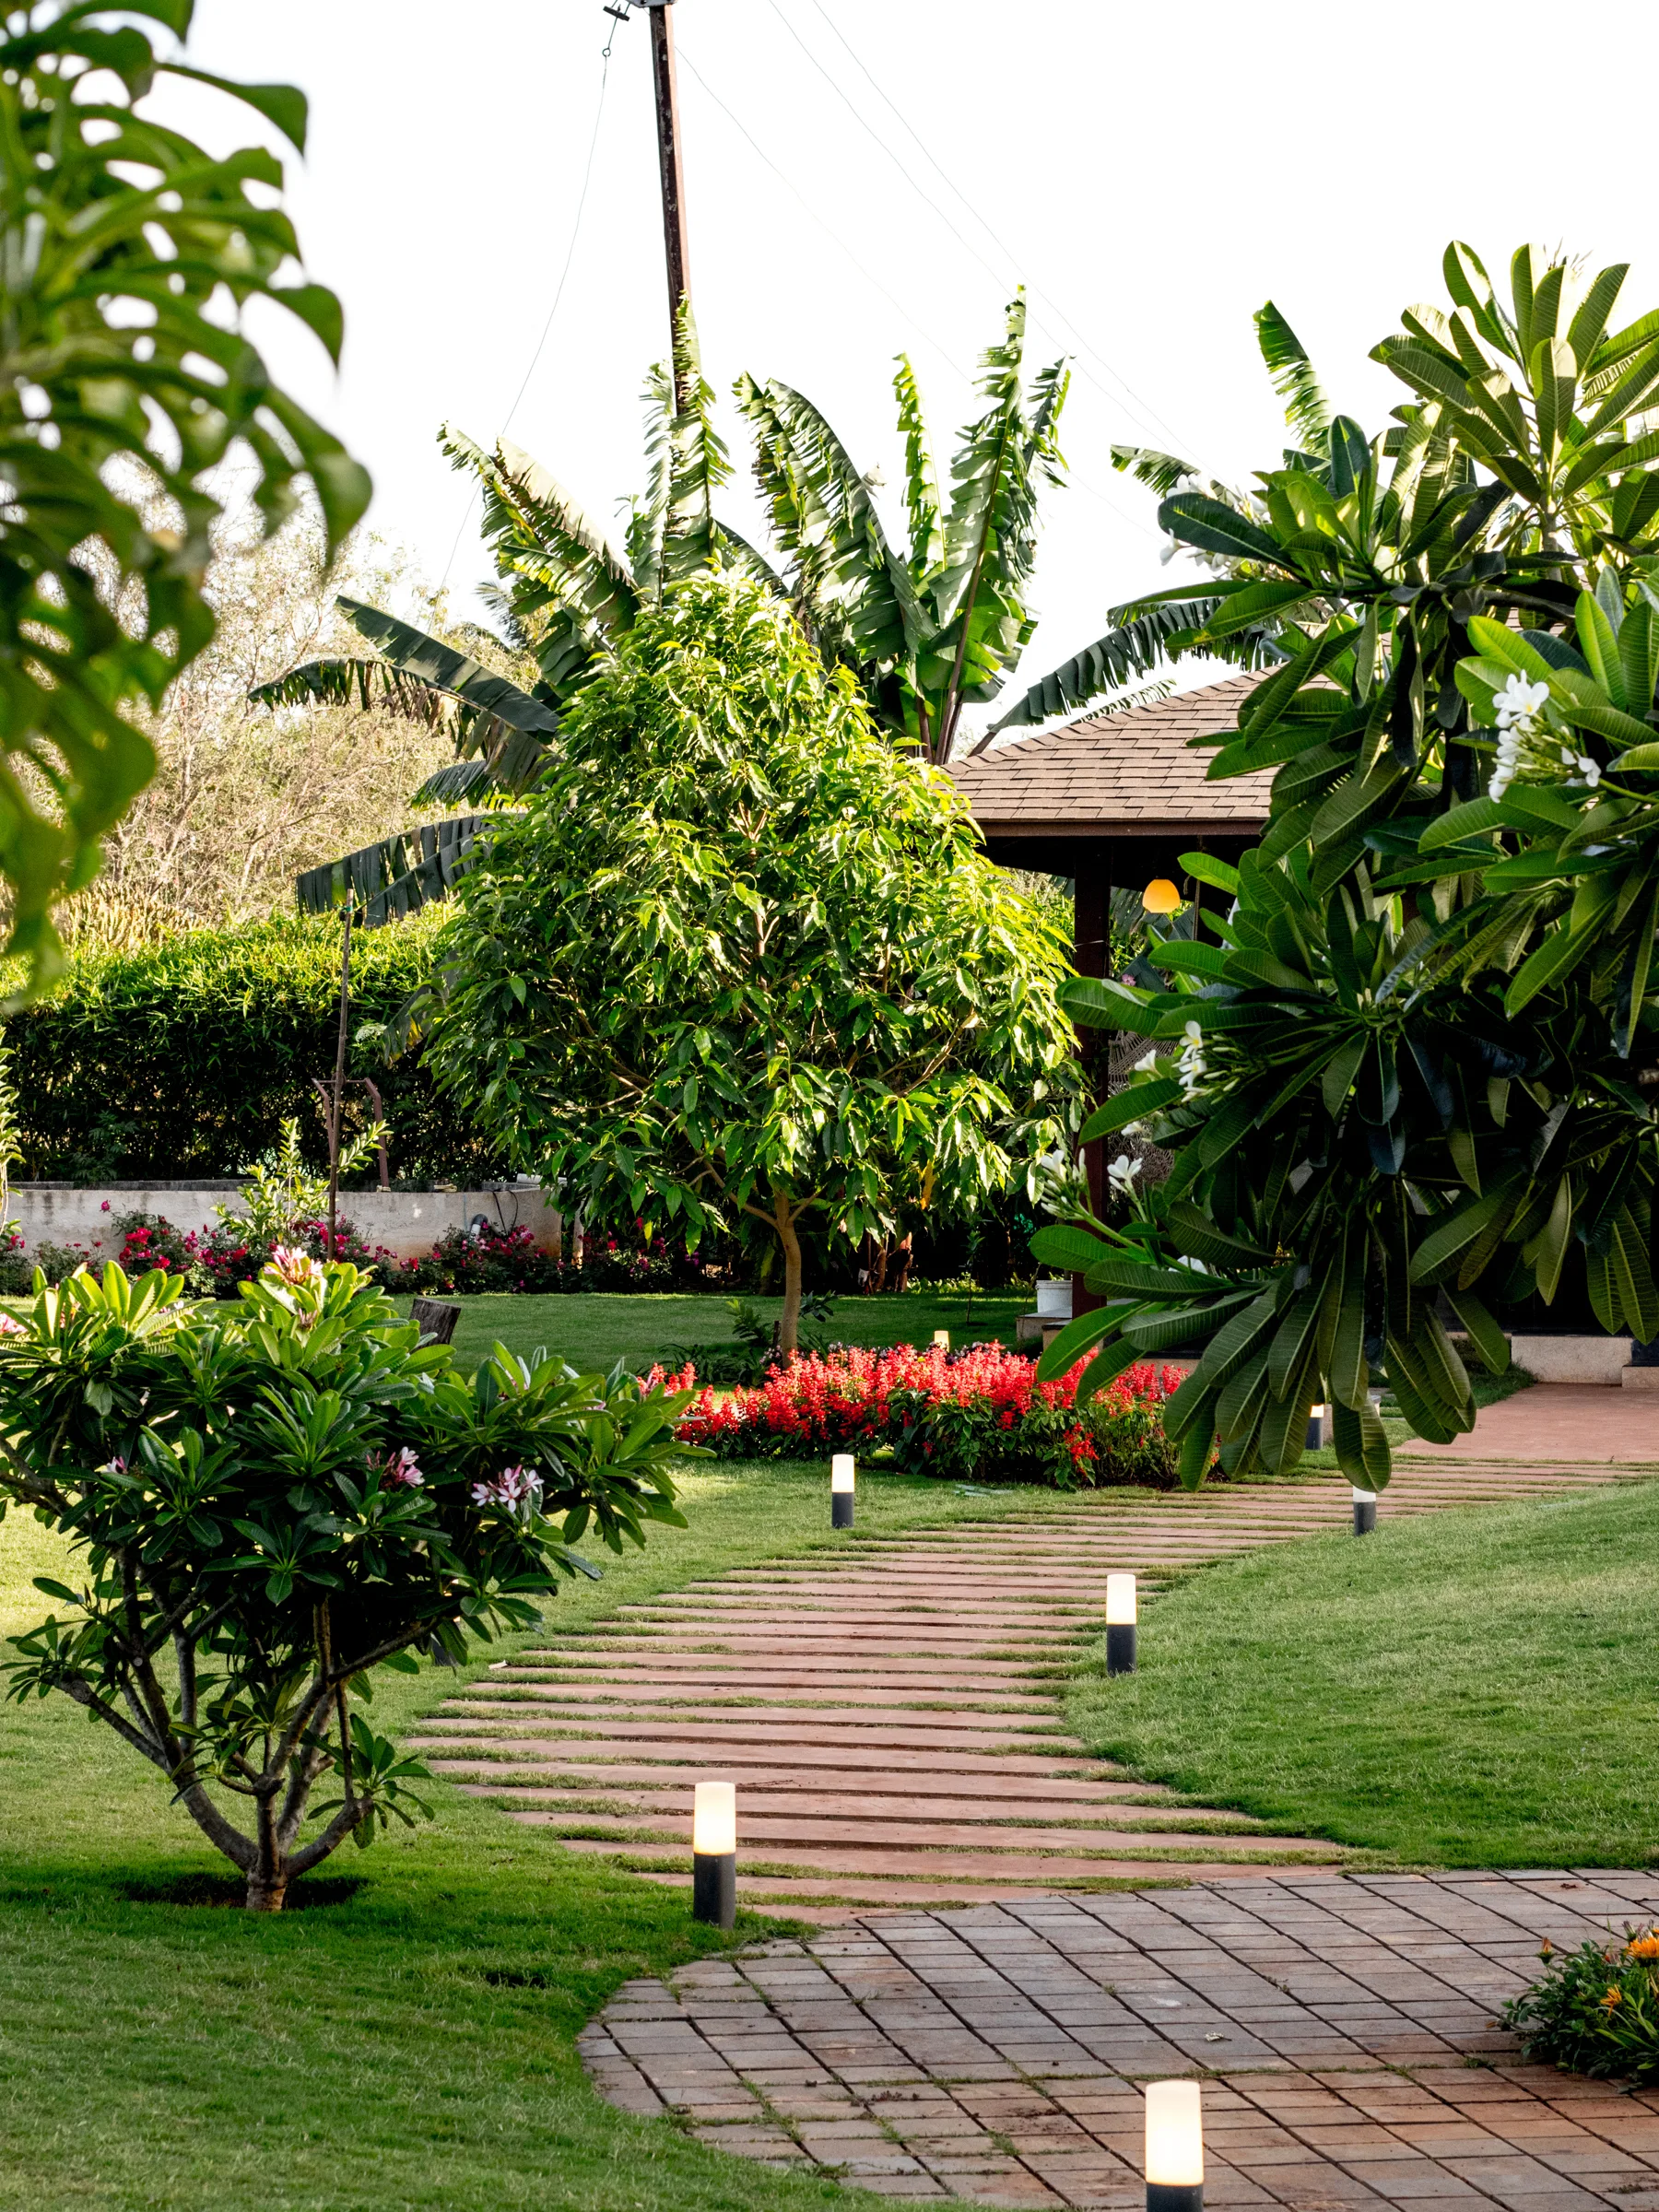
The practice began in landscape. In the conventional project structure the landscape architect arrives last and works within decisions already made: a window placed without regard to the garden, an interior that closes off a view.
Each such project meant correcting a plan rather than shaping one. The conclusion was structural: building and ground must be designed as a single proposition, by one hand, from the first drawing.
The practice now holds the whole sequence, from site strategy and layout planning through structural architecture, interiors and the landscape specific to that ground. Held together, the original intent survives every stage. Views are kept, thresholds are placed with purpose, and the built form and its site read as one composition.
The line between the architect and the earth is removed. Structure and site are drawn simultaneously, so that nothing of the project’s character is lost in the hand-off between disciplines.




How the practice works
Three principles govern the work
Beyond Compartments
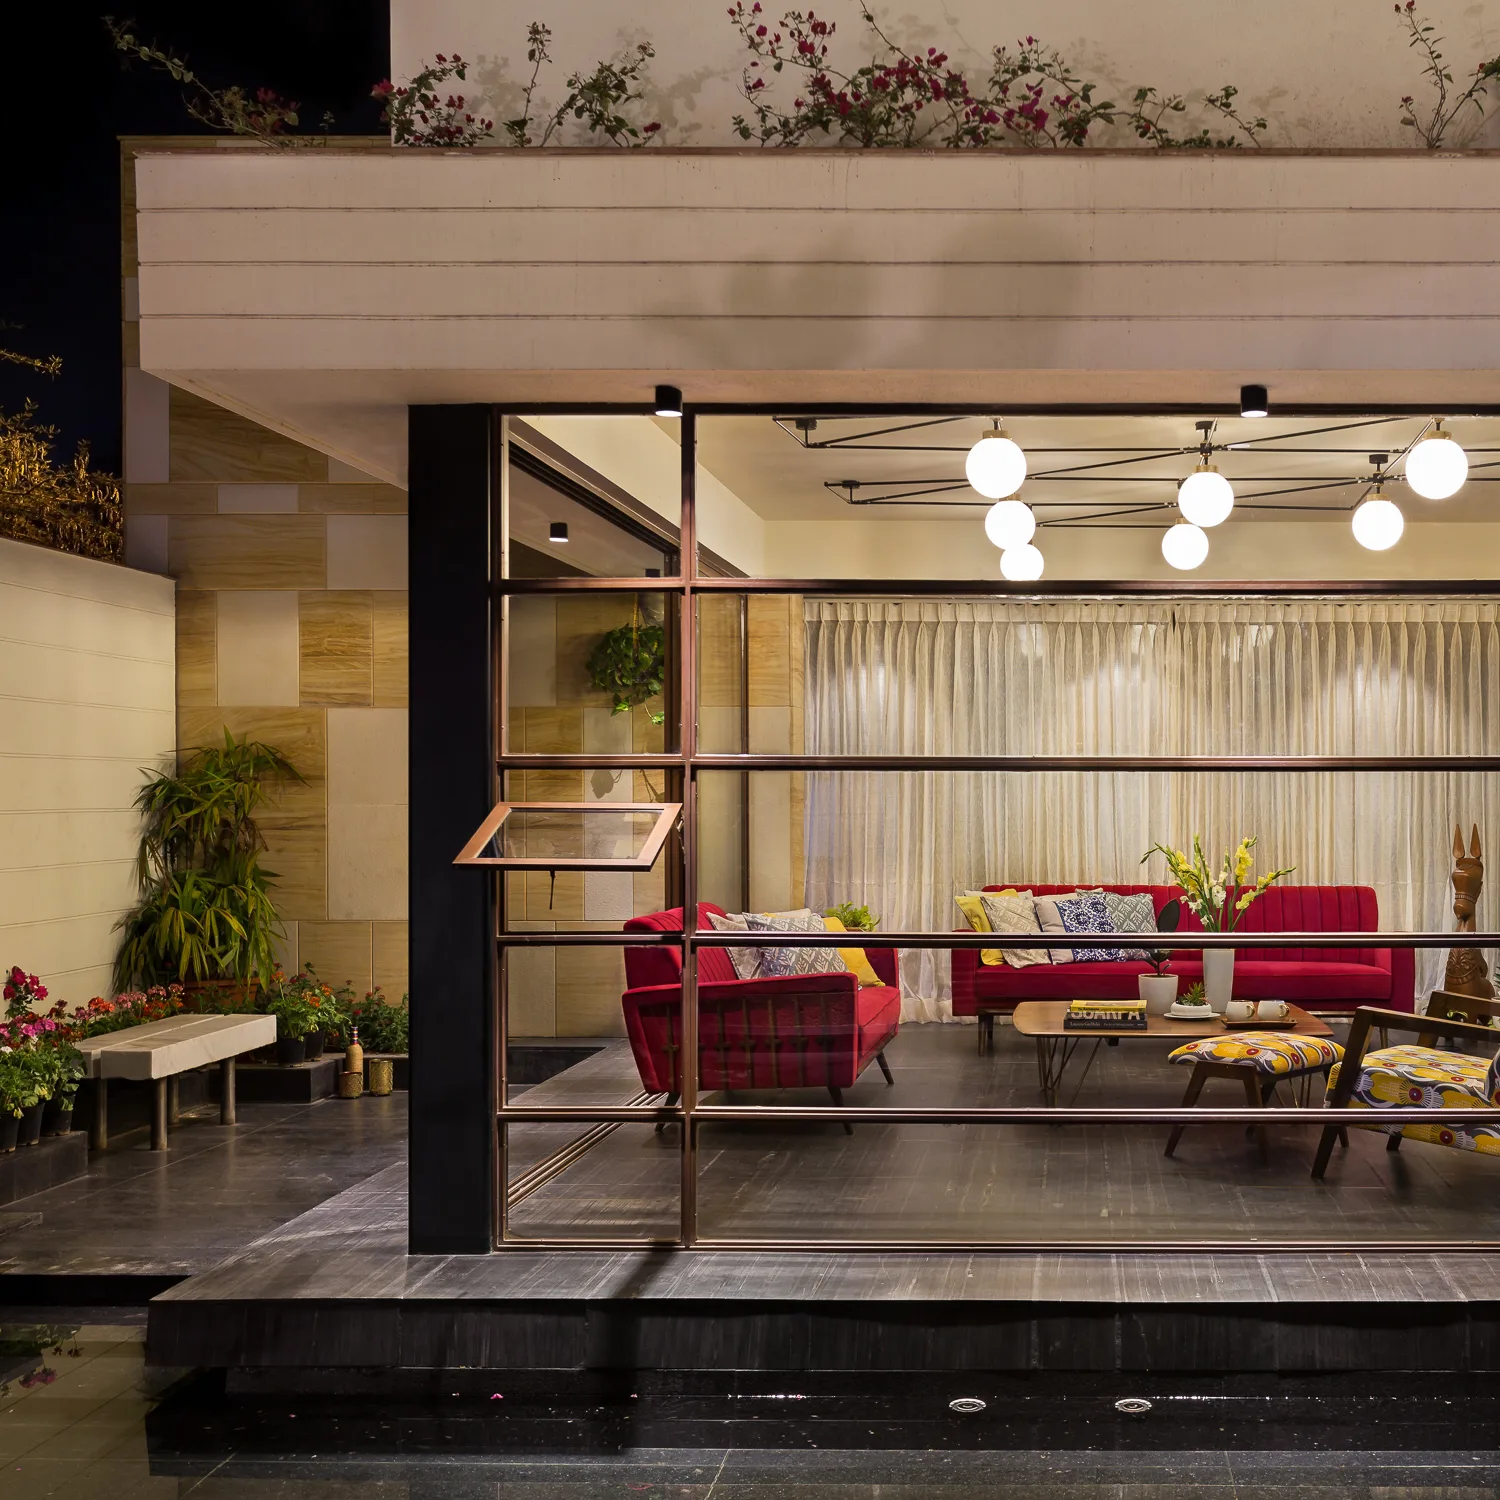
The work is not sorted into styles. Modern, minimalist, industrial: these are labels applied after the fact. Each project is derived from the geometry of its site and the requirements of the people who will use it. The result resists classification.
Singular Solutions
Because no fixed aesthetic is imposed, no two projects in the portfolio resemble each other. Each is a singular response, developed for the ground it occupies and the lives it will hold.
Client led decisions
The brief is the primary instrument. Requirements are heard without preference and translated into spaces that are practical, well proportioned and simple to move through. The practice advises; the client decides. It is their space, given form.
Values
What the practice values
Longevity and Graceful Aging
A building is a long commitment. The practice designs for the way a structure will look and perform across twenty years, and selects materials that age with dignity rather than deteriorate.
Site-Reactive Form
The site is the first authority on every project. Analysis of its geography, orientation and climate precedes any drawing, so that the form of the building is a direct response to its surroundings rather than an imposition upon them.
Uncompromising Design Integrity
Getting a design right takes time, and that time is taken. Integrity means carrying the design intent through every technical and creative phase without dilution.
The Small Scale Detail
Detail at the small scale is not lost to management or overhead. Project volume is deliberately limited so that every junction, edge and finish receives the attention it requires. The practice is a studio of craft, not a factory of production.
Intention
Quality over scale, always.
Intake is selective, and quality is placed ahead of scale. This allows the team to work past the surface of a brief and into the particular rhythm of a client’s life and the specific constraints of their land.
A fifty-point questionnaire precedes design: how mornings are spent, how a room is moved through, what is looked at and from where. Nothing that shapes the plan is left to assumption.
Involvement begins well before construction. For clients building from the ground up, the practice acts as strategic consultant, assisting with plot selection and defining a viable scale of build, then drafting a brief that is architecturally ambitious and operationally sound.
The team is built on stability and specialised skill, with a dedicated management structure that keeps the creative process fluid. Many commissions come from returning clients, across multiple projects and geographies.
The Studio
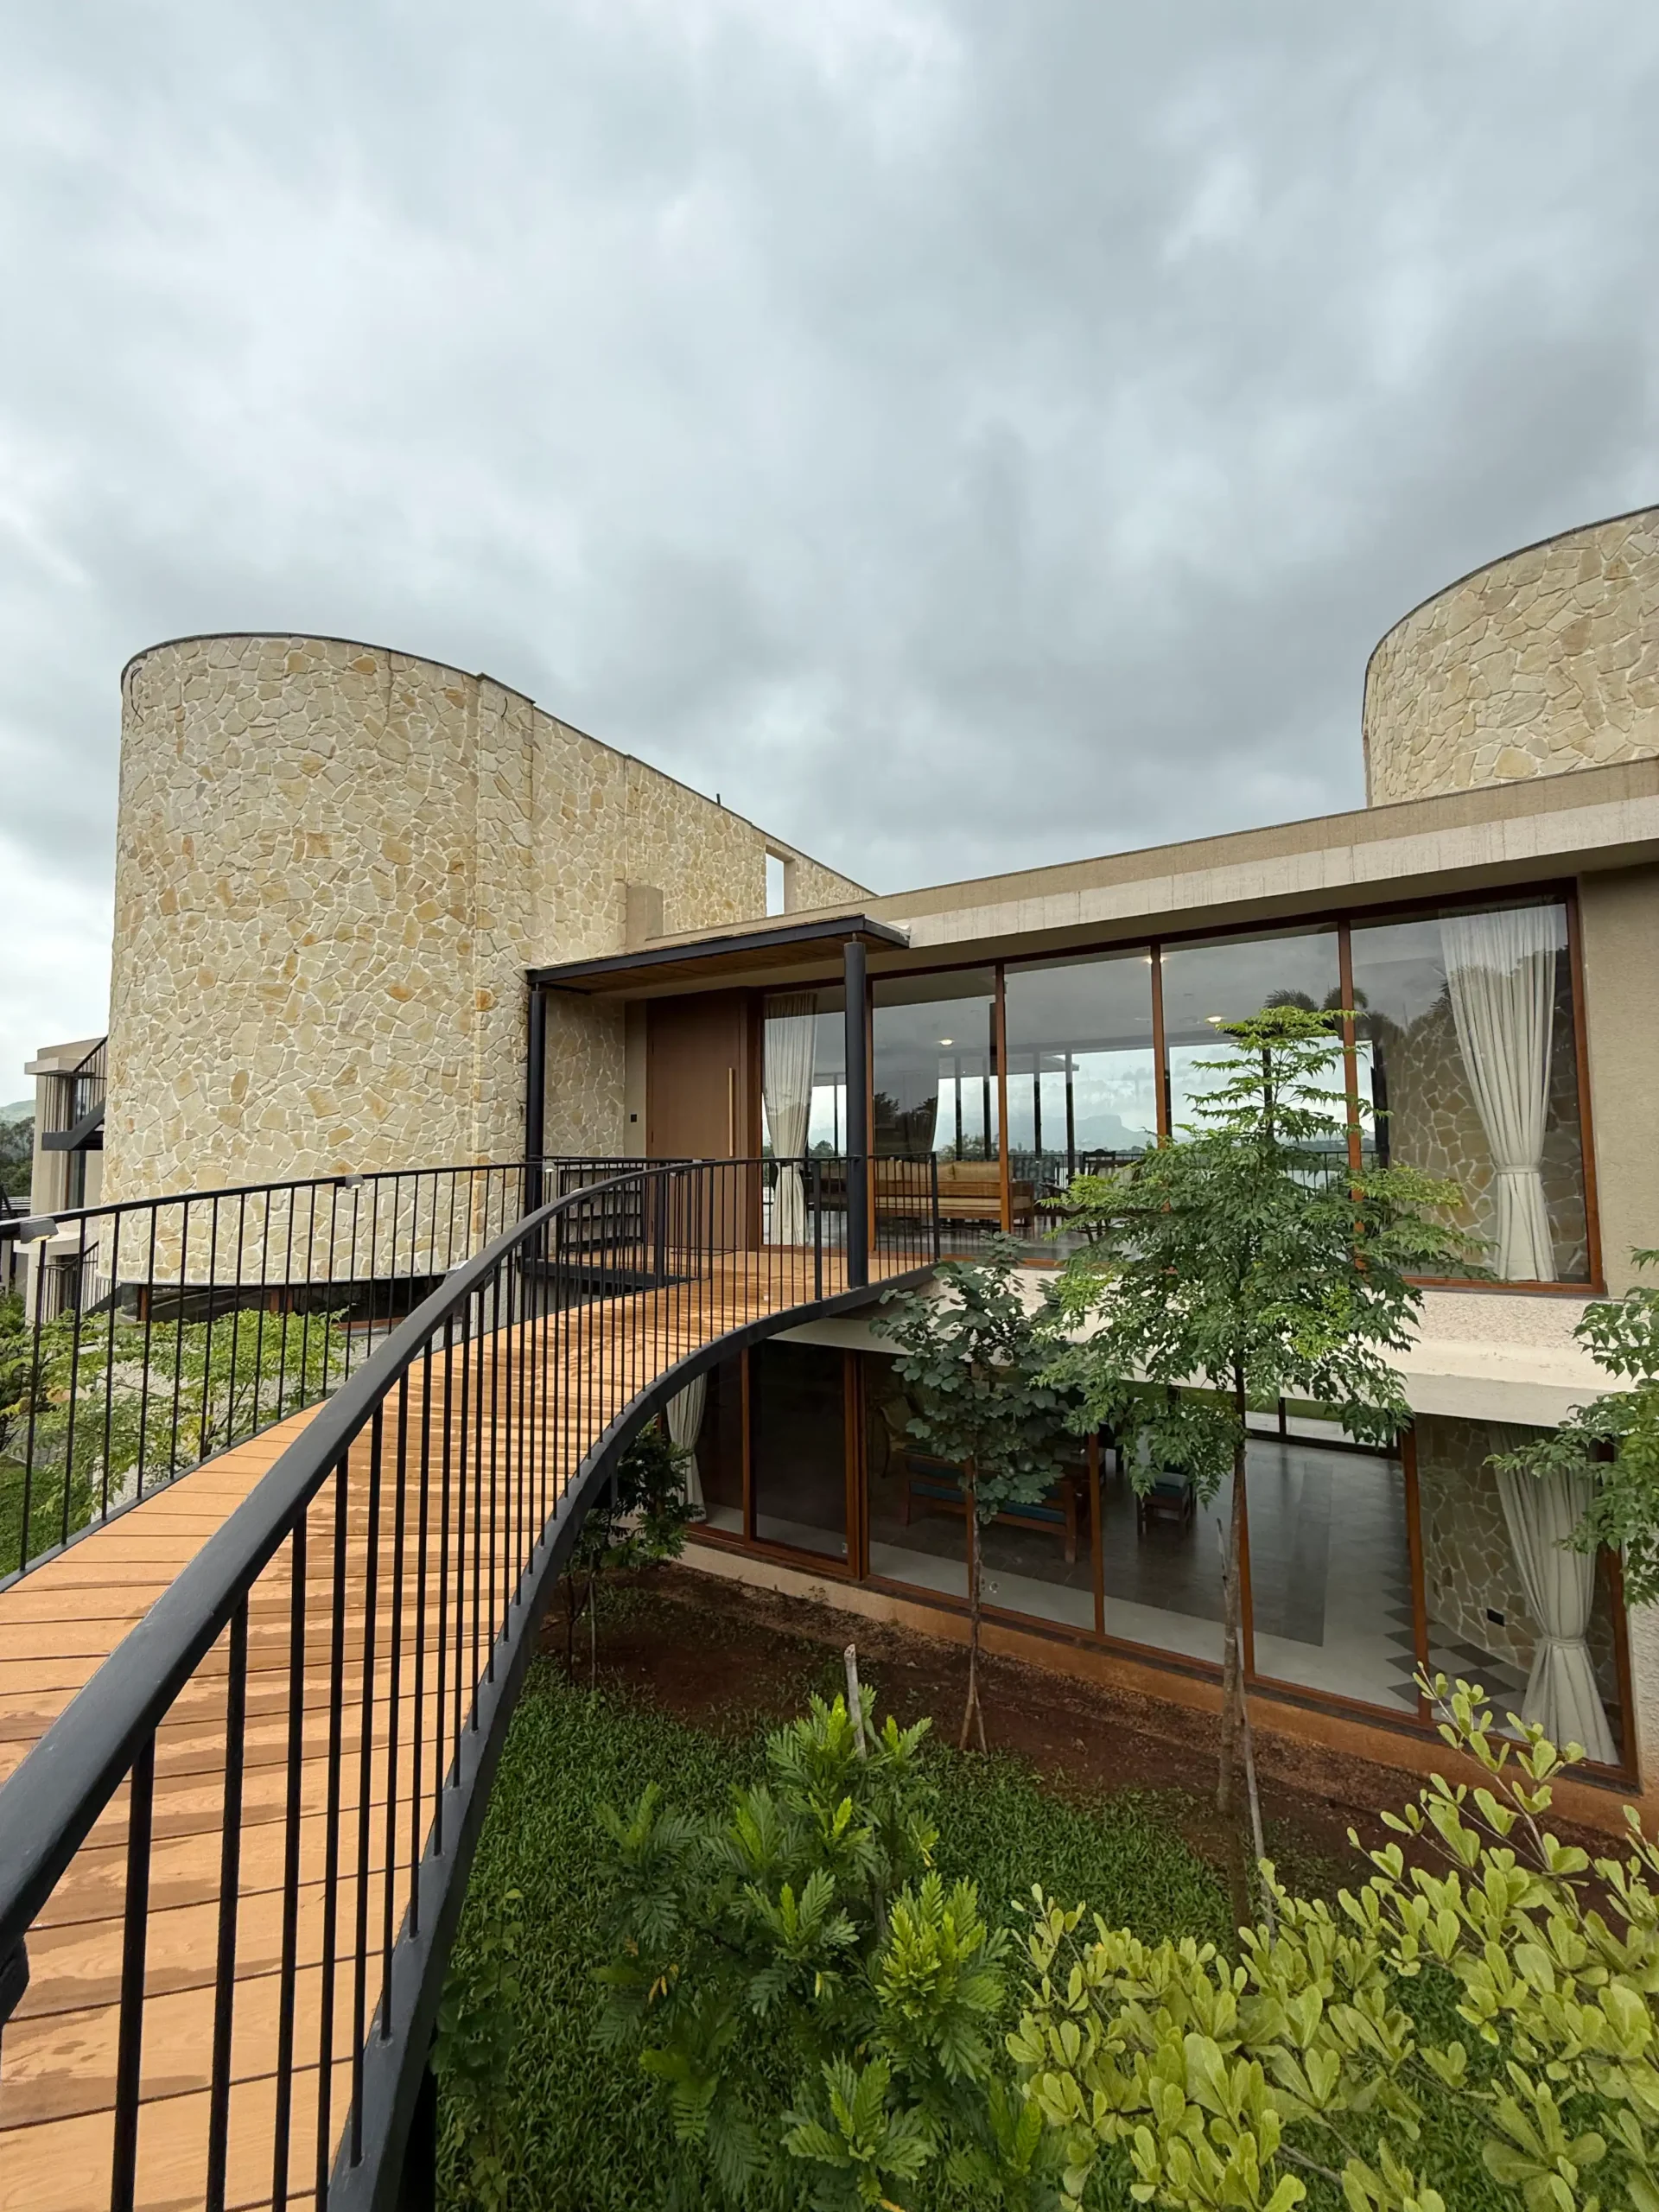
A close-knit studio of architects, engineers and landscape designers, working from Nashik.
Meet the Founder

Shruti Dabir Barve
Principal Architect & Founder
B.Arch, KRVIA Mumbai · M.Arch, AALU London
Founded Atelier Landschaft in June 2016: a process-driven architecture and landscape practice that conceptualises the built form and the landscape as a single entity.
The Team

Shreenand Dabir
Project Manager
B.E. Civil, VIT Pune

Pratiksha Hurpade
Landscape Architect
B.Arch · M.Arch

Rashmi Banate
Junior Architect
B.Arch

Krishna Patil
Junior Architect
B.Arch

Abhishek Chavan
Junior Architect
B.Arch

Pranali Borhade
Intern
Architecture