- Location
- Nashik backwaters
- Year
- 2022
- Typology
- Villa
- Site
- 2 Acres
- Photography
- Inclined Studio
- Published
- ArchDaily, 2022
№ 02 — The Project
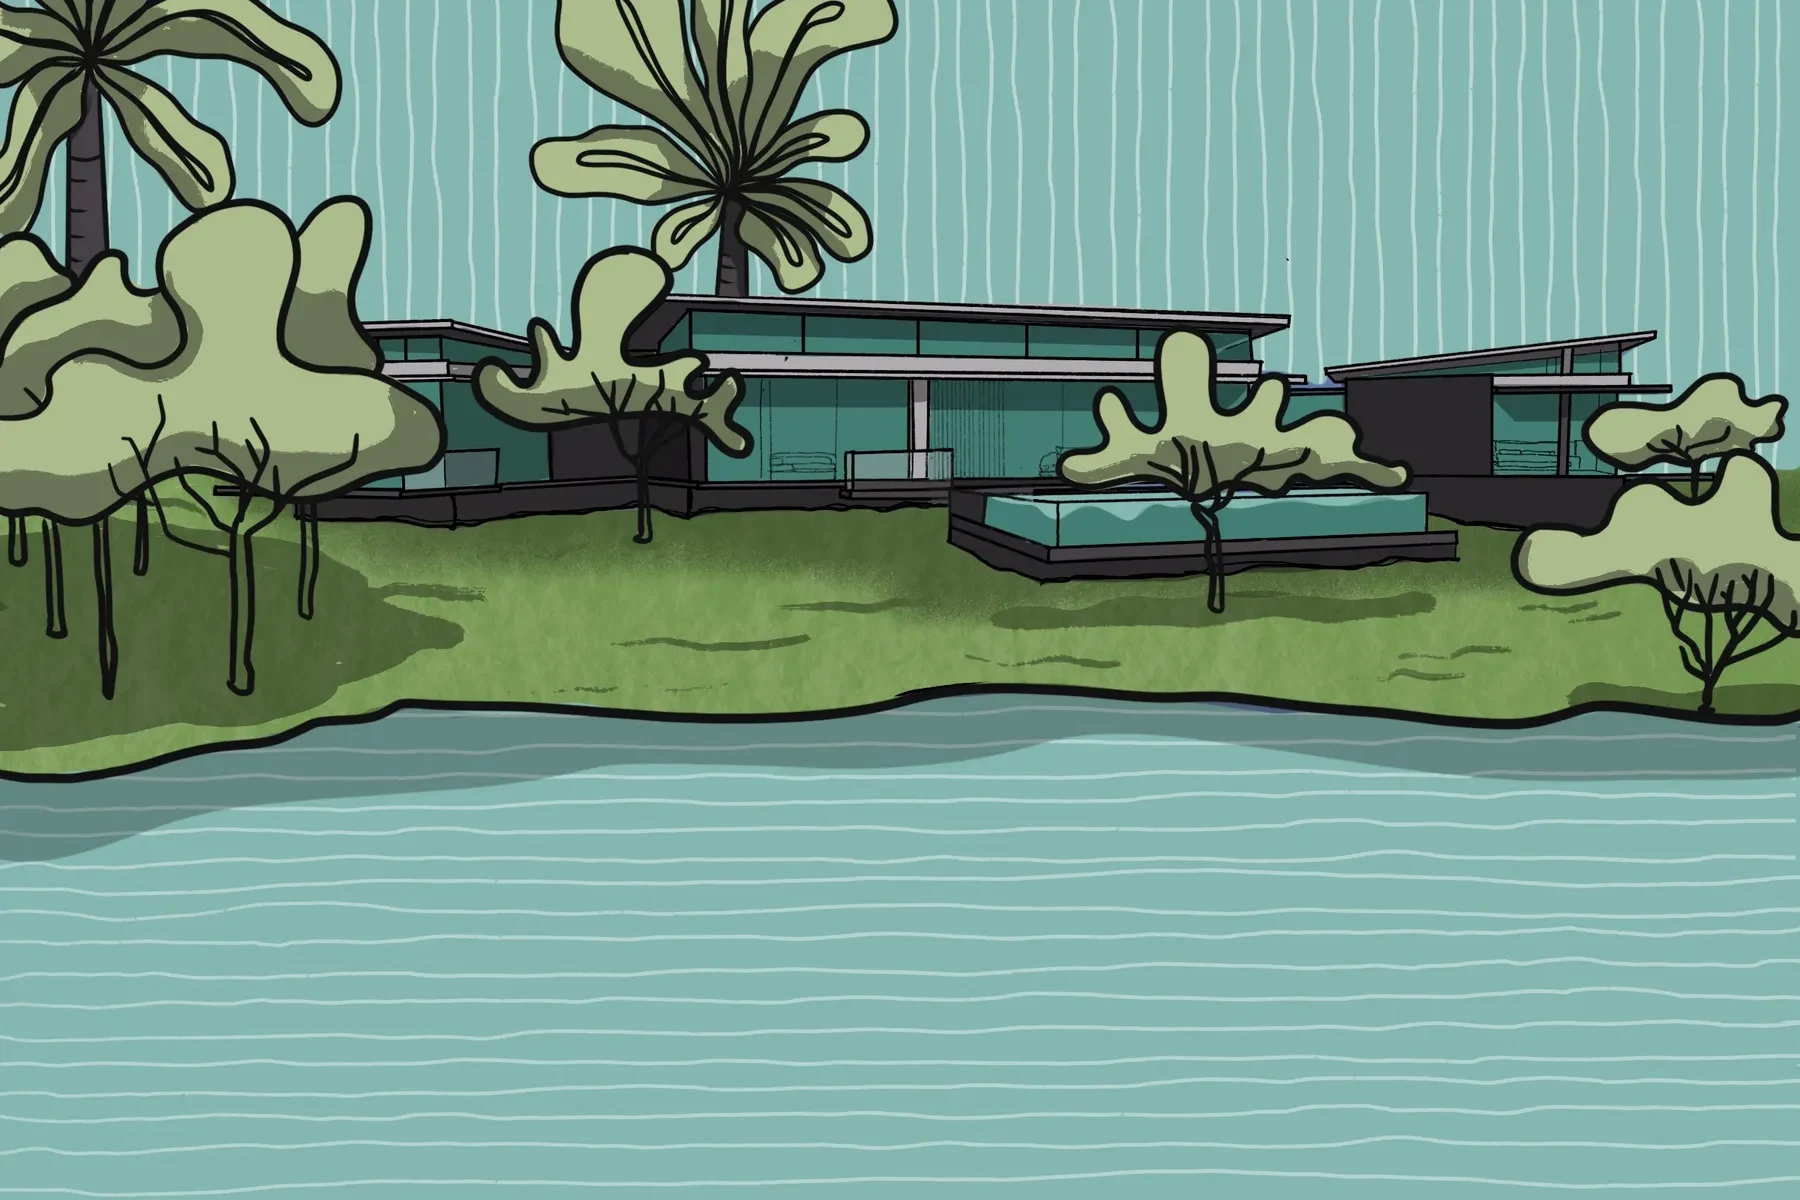
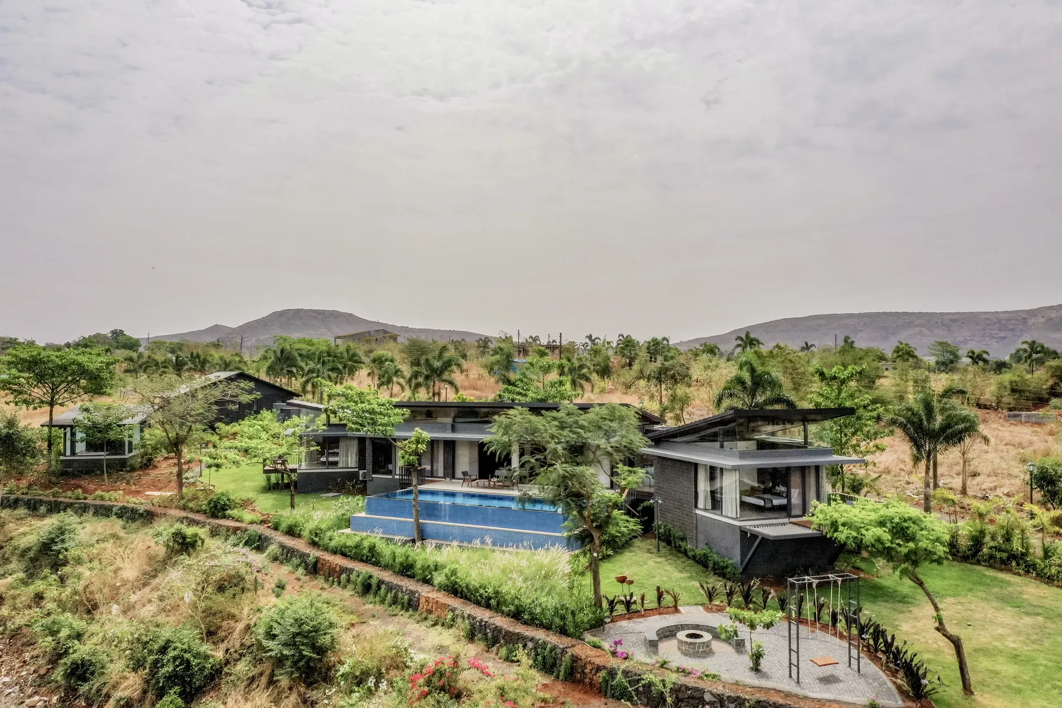
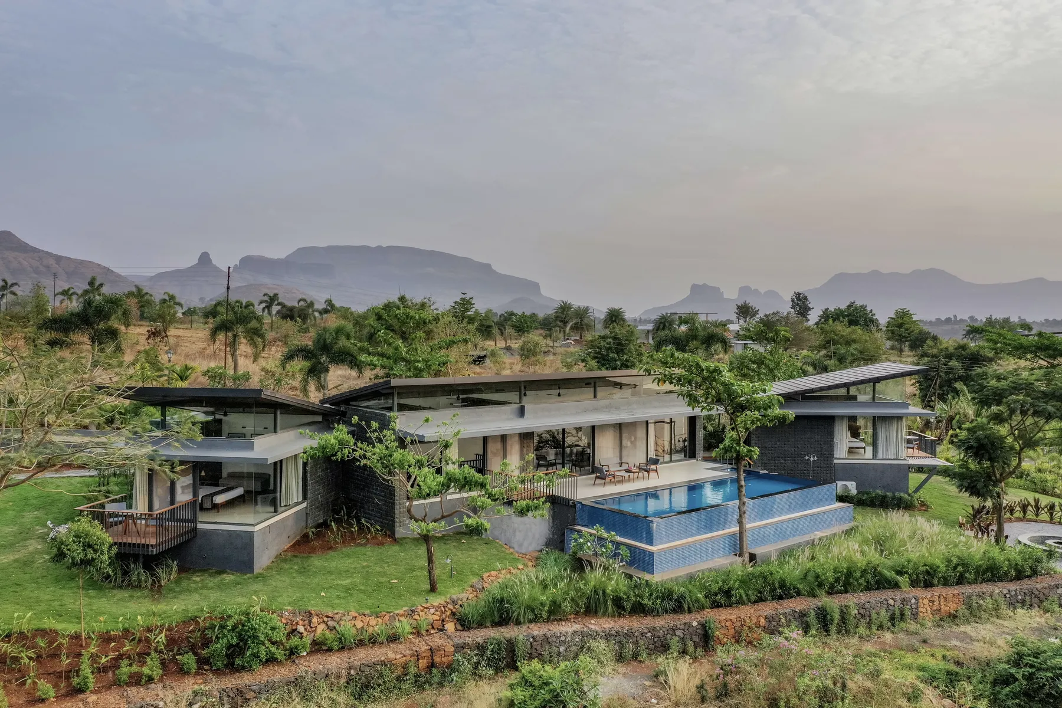
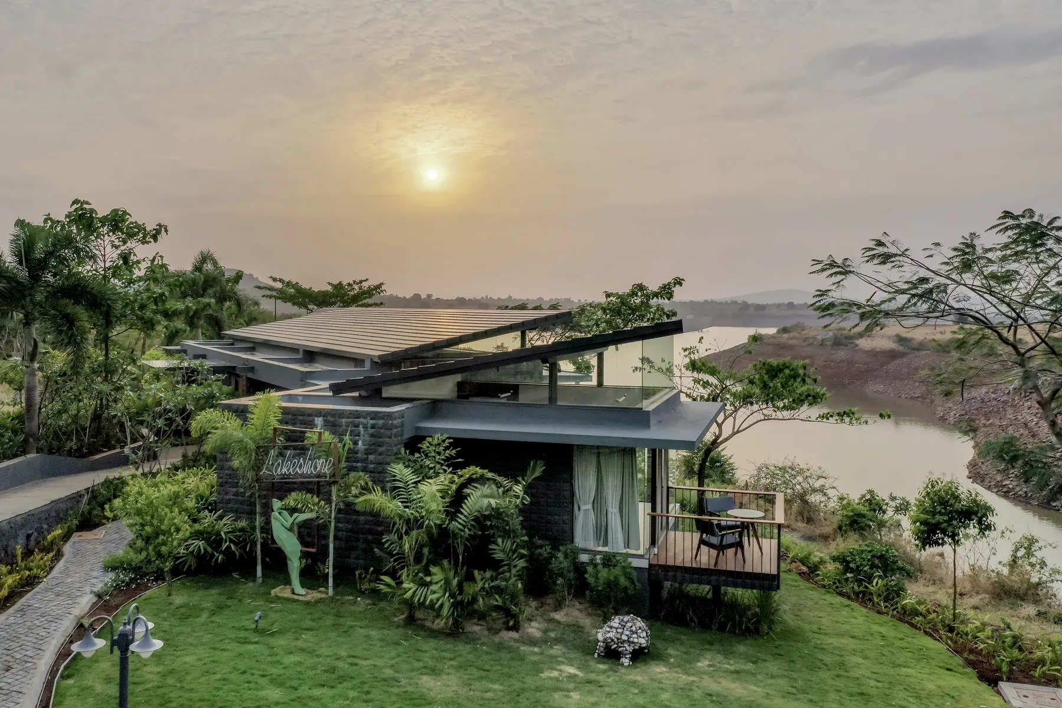
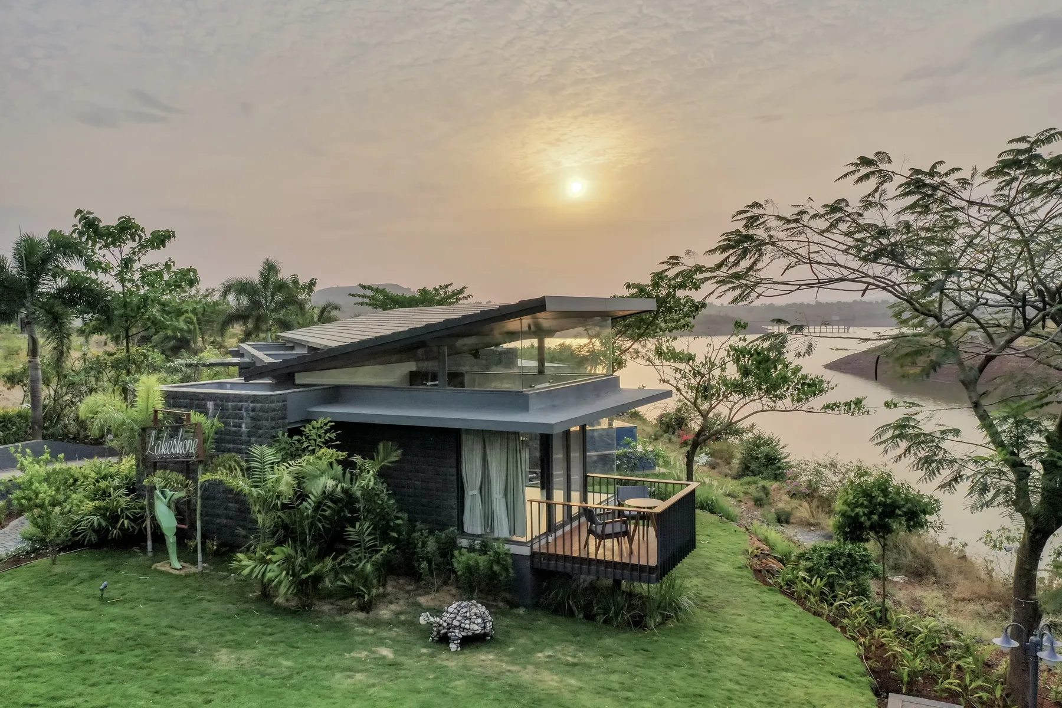
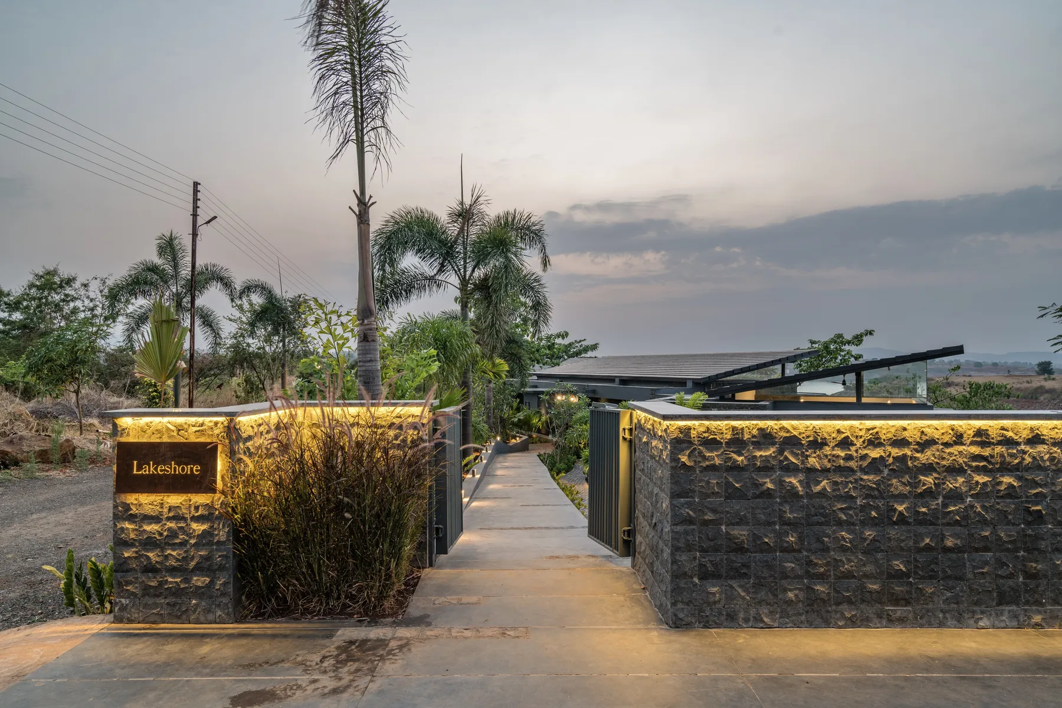
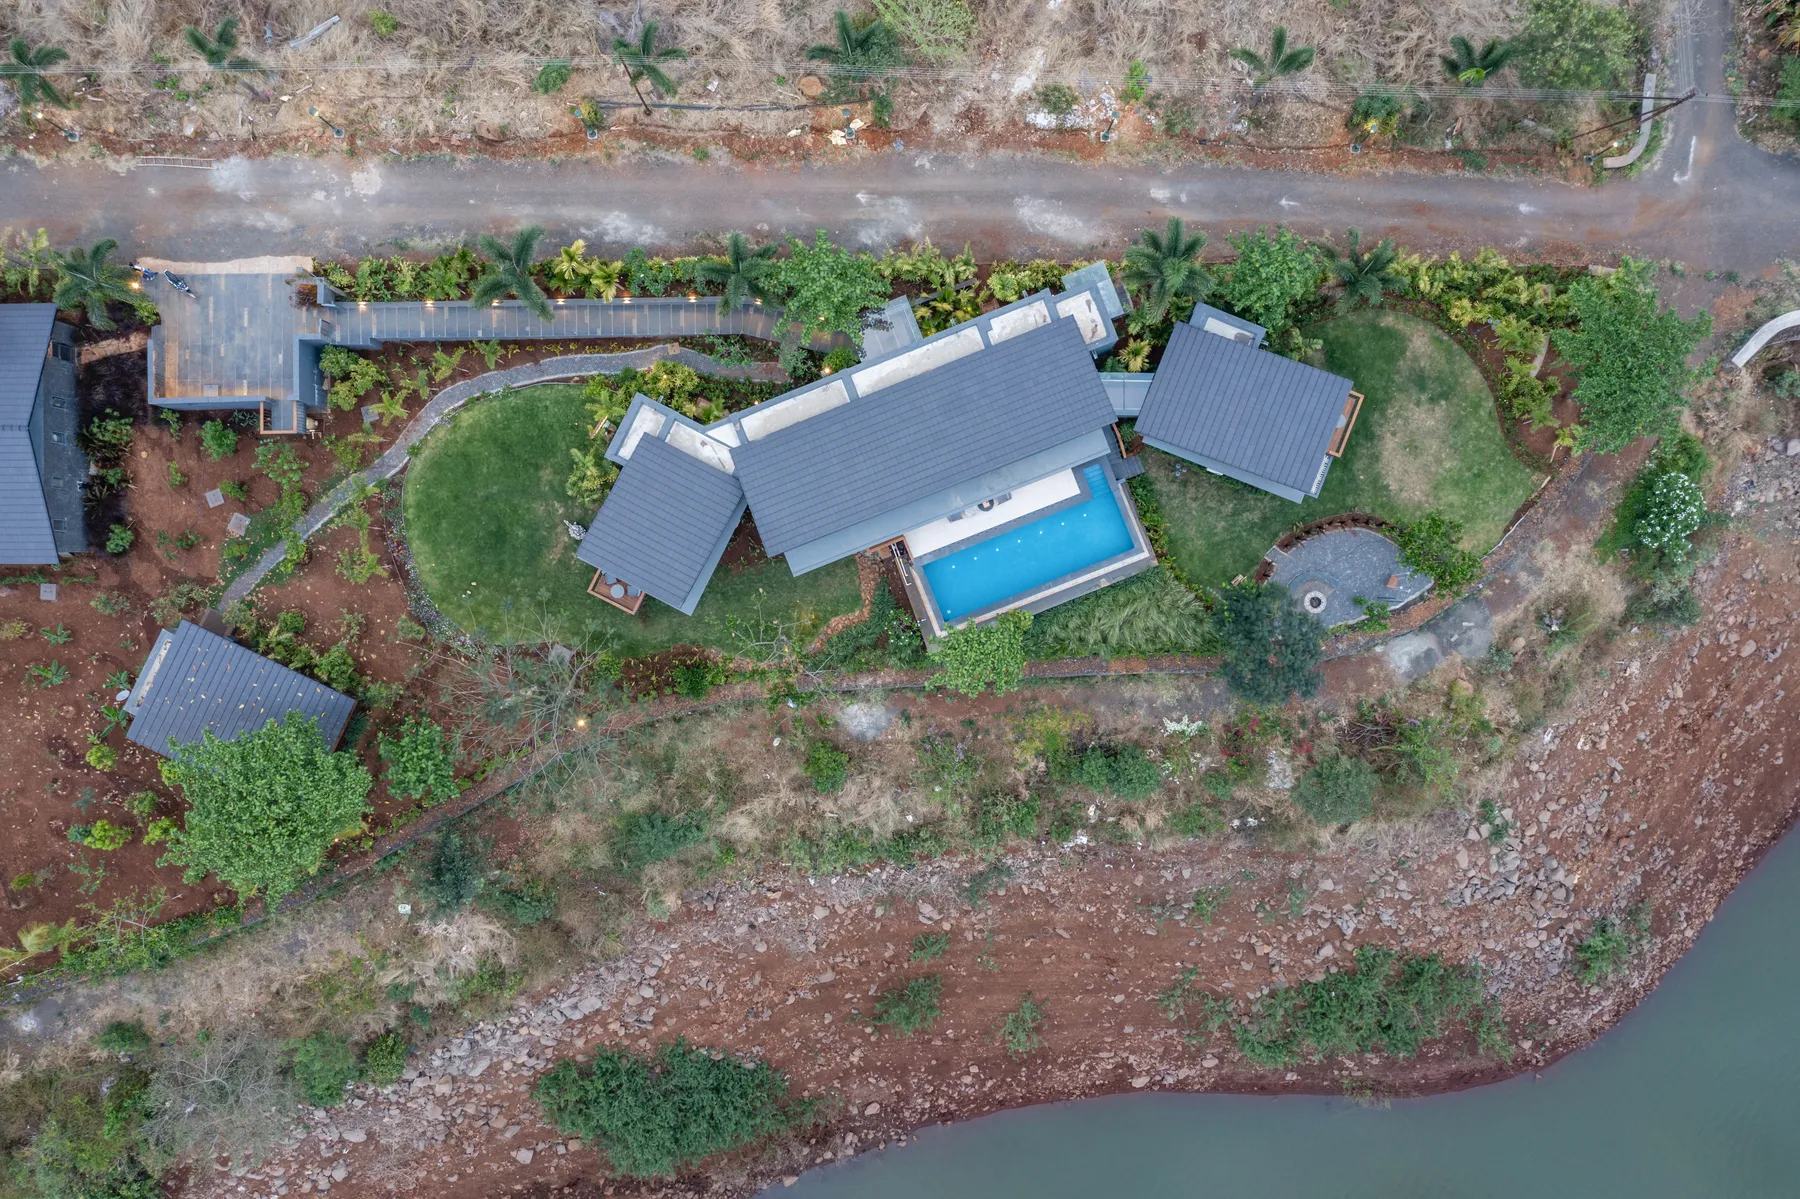
Lakeshore sits on the edge of the backwaters of a gated dam in Nashik, on a two acre site that tapers to the west. The house is planned on a single level, its linear form set along the water so that each room holds a view of the Sahyadri ranges and the lake.
- Typology
- Villa
- Location
- Nashik backwaters
- Site
- 2 Acres
- Area
- 2,400 sq ft
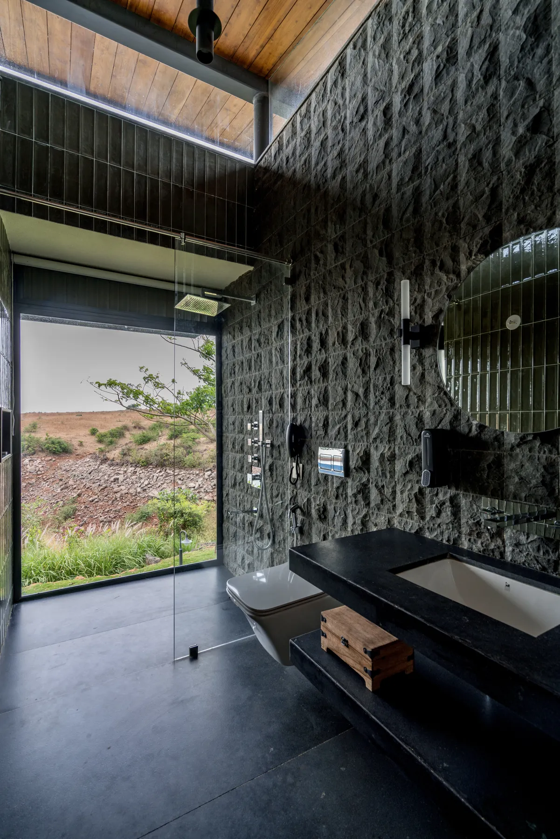
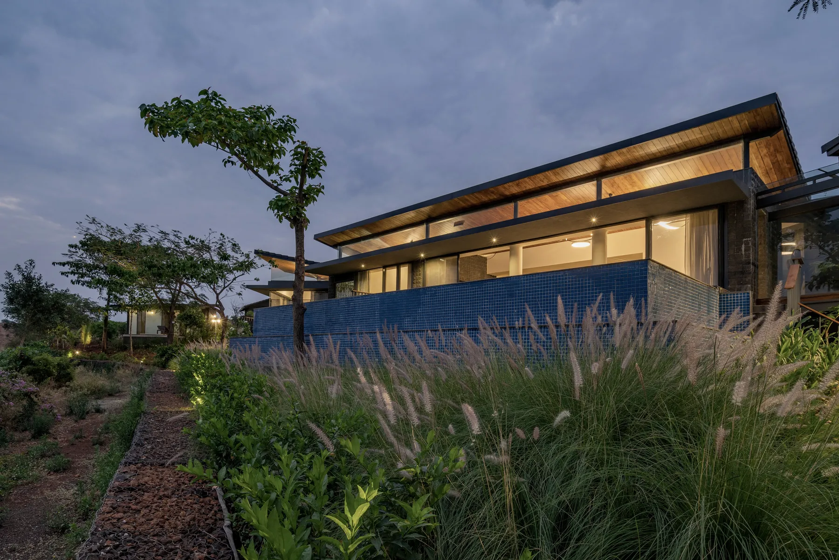
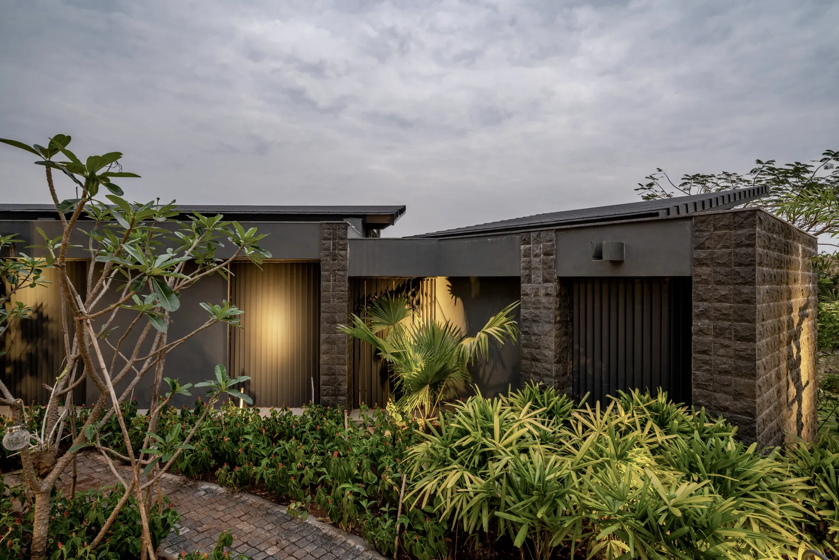
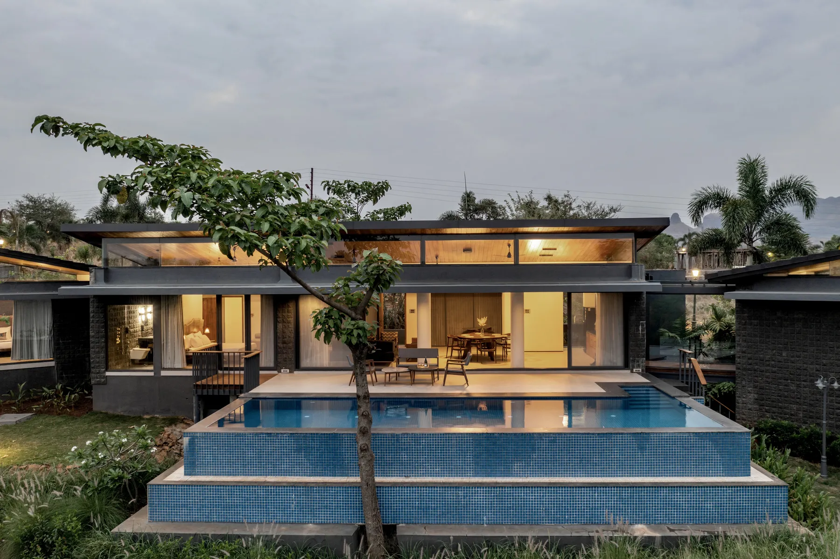
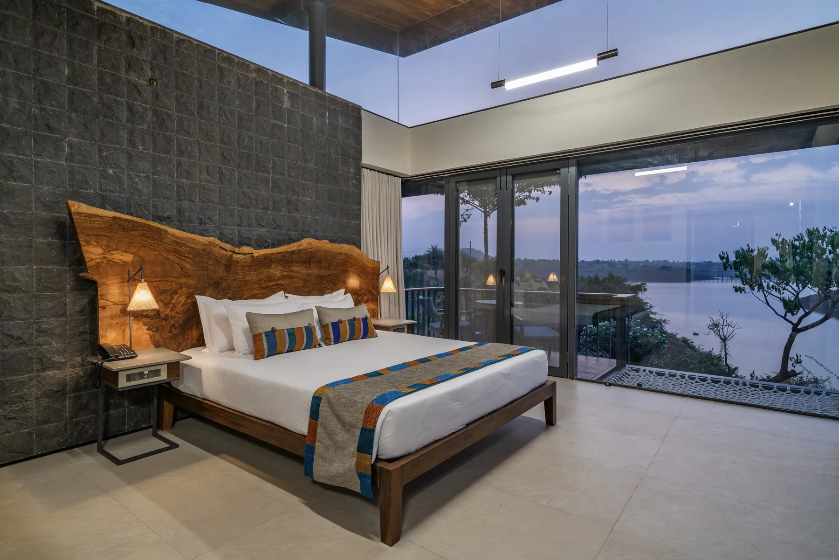
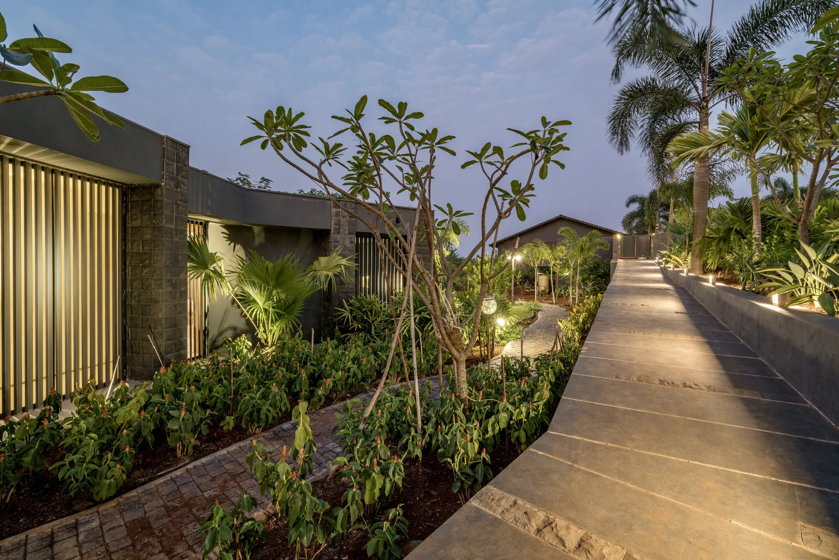
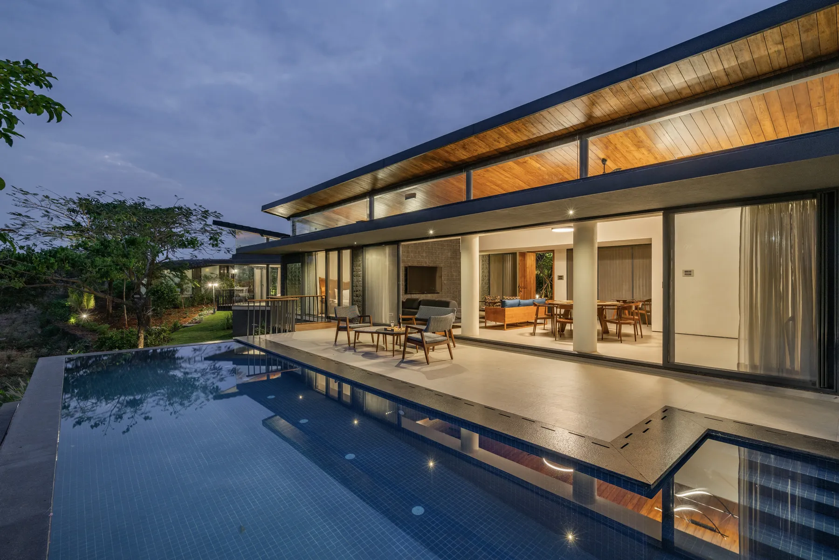
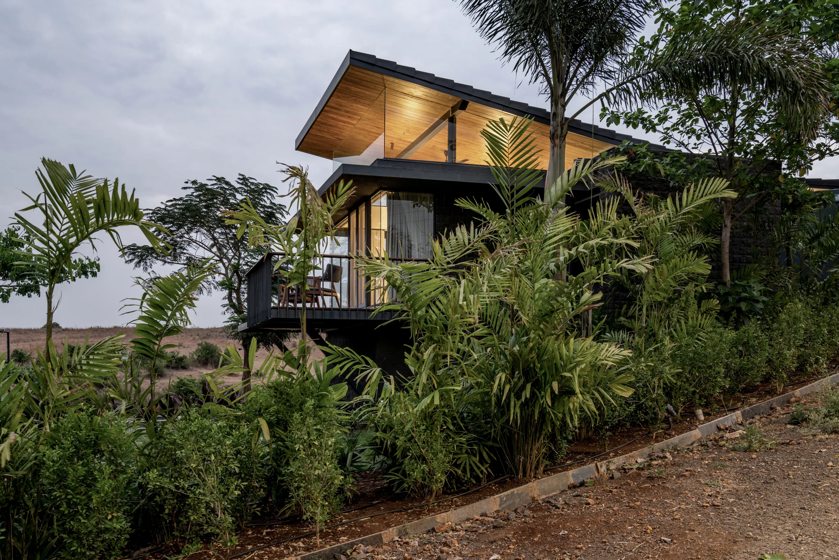
The site falls towards the lake in the north, and the larger openings are placed on that face, admitting soft daylight and framing the sunset from the open pool deck. The linear plan is broken into three volumes, each with a roof sloping south, joined by bridges and passages. The landscape passes between them, and site and built form become one.
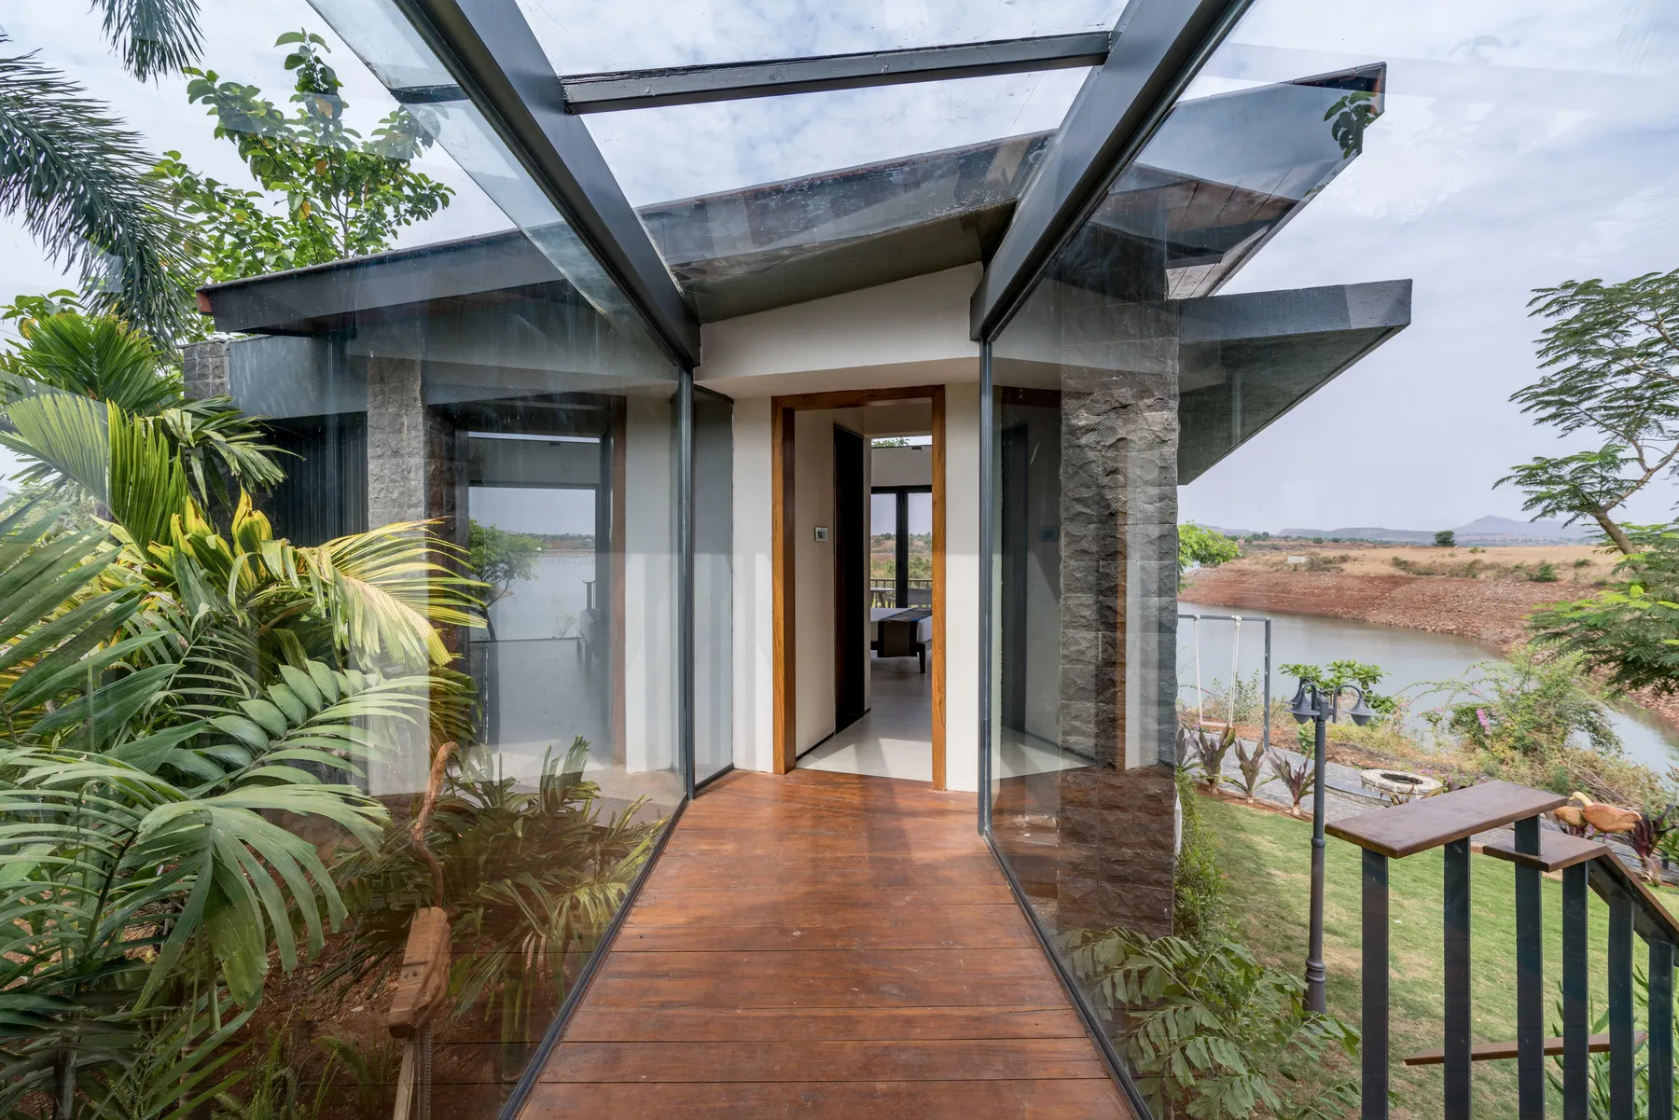
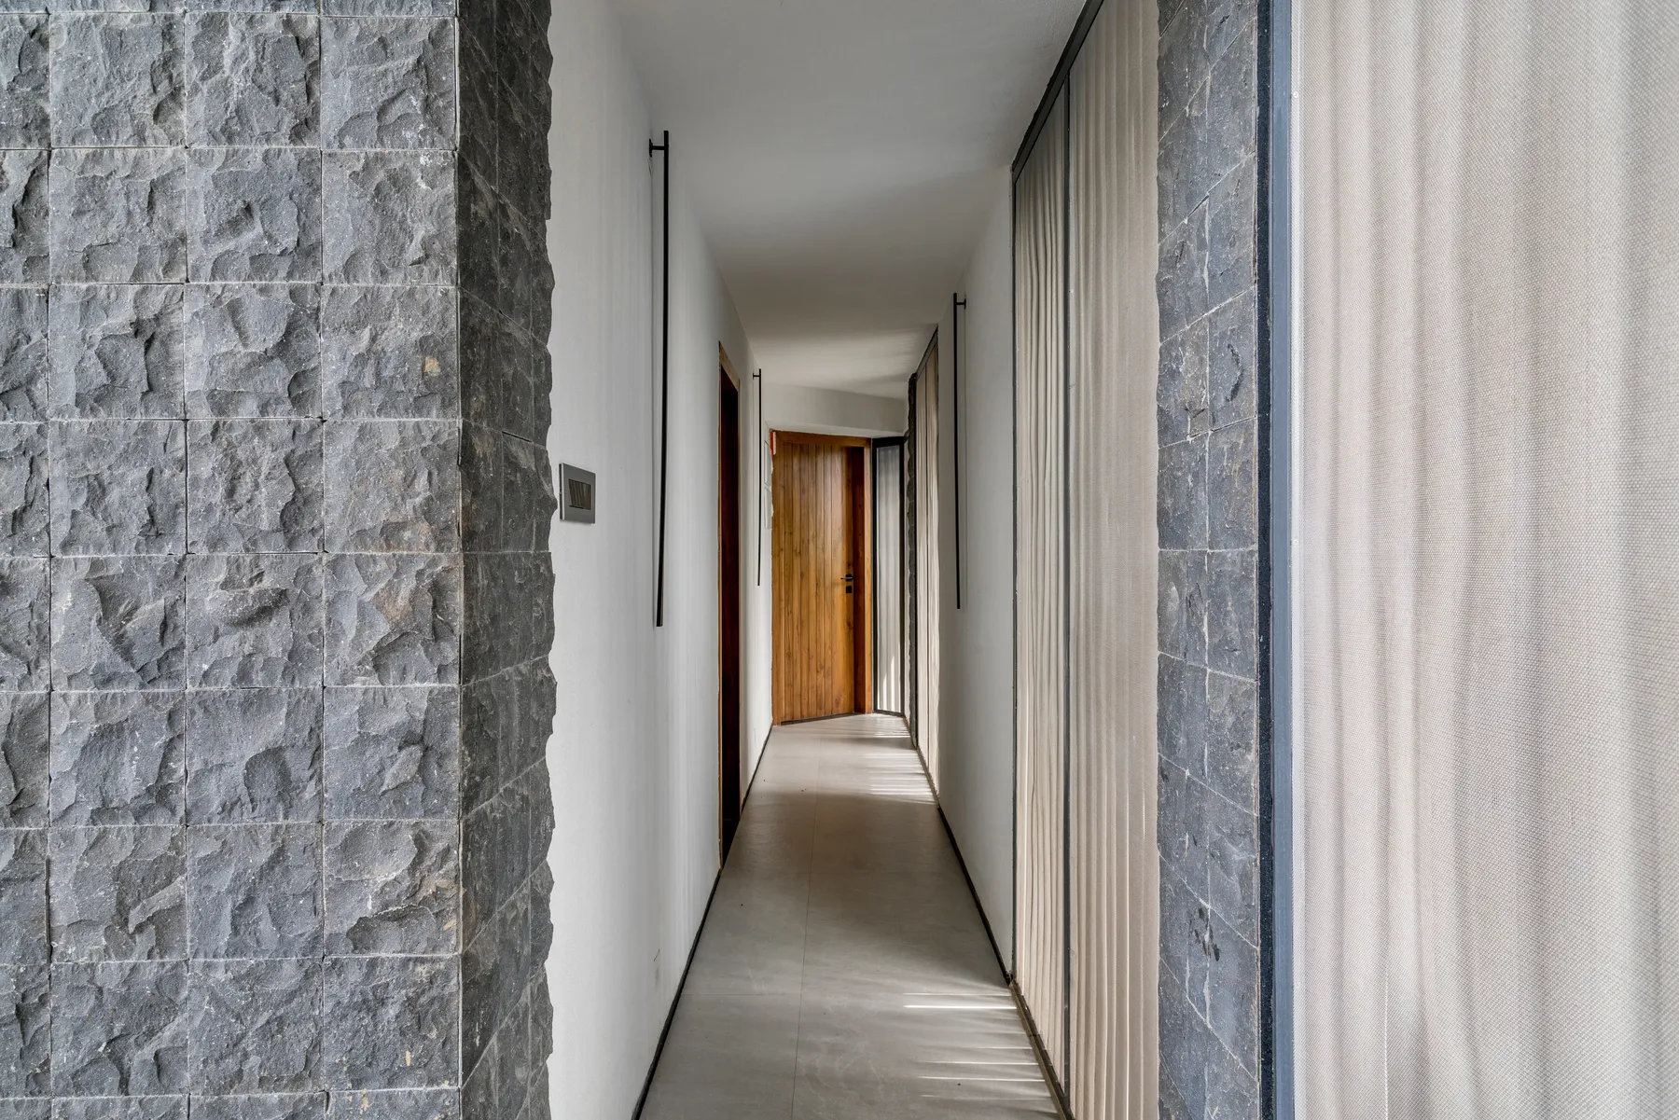
A glass bridge leads west to the Sanctuary Room, a transition from the public spaces into the private, resolved with an uninterrupted view of the lake. The Bridge Room stays connected to the shared spaces, and a corridor runs east to the Secret Garden Room, overlooking the lake and the food forest planted along that edge.
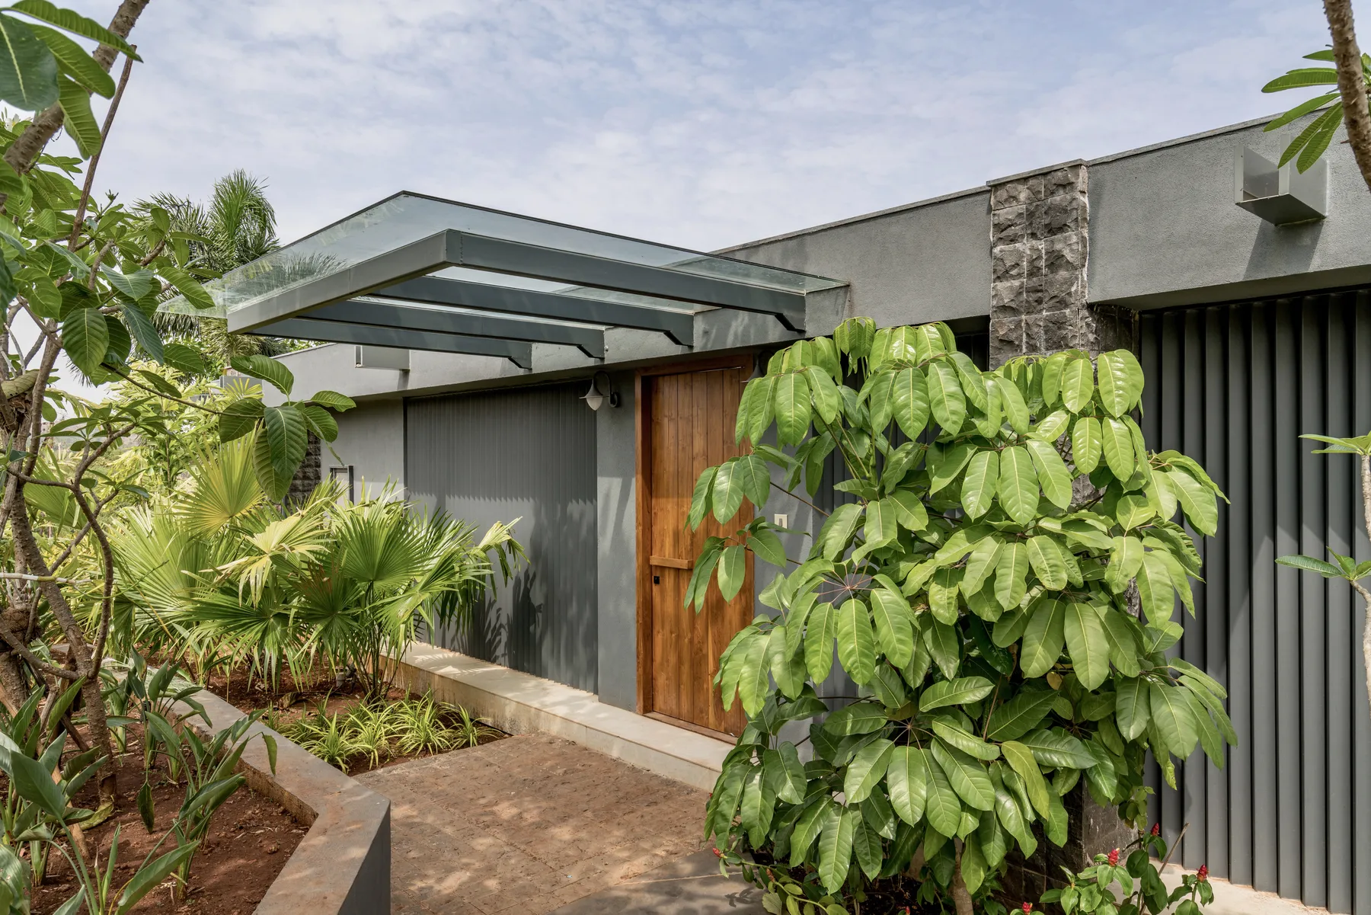
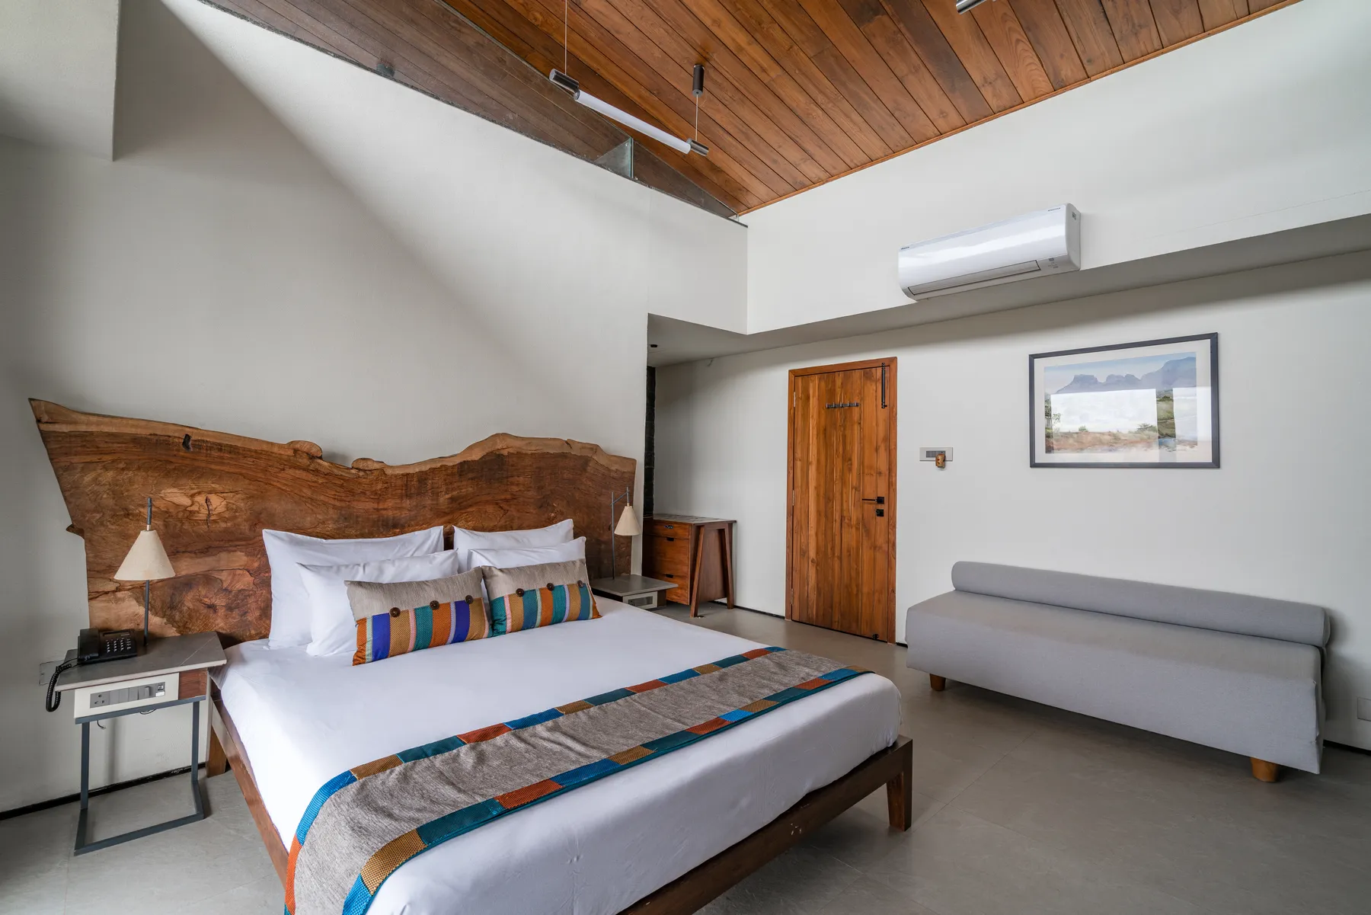
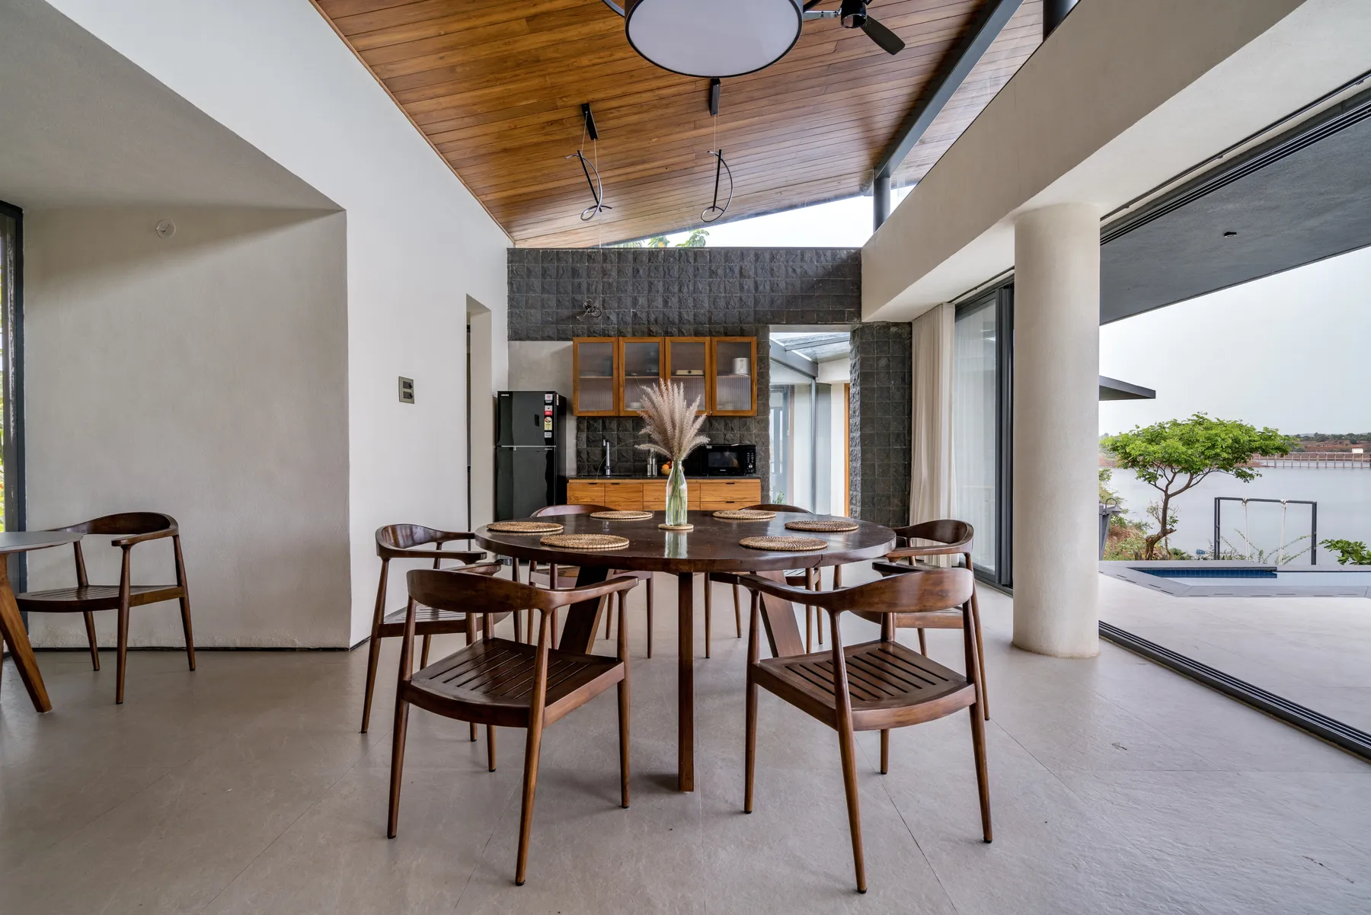
Solid timber and mid-century furniture sit within a white and grey structure. A net bed, a spa and jacuzzi room and a fire pit complete the programme of a house built for leisure.
The open deck runs into the swimming pool, whose edge dissolves visually into the lake beyond. Fixed elements in the landscape hold a frame around the backwaters, and the view is the finished work.