A terrace divided into lawn, pavement and gazebo
- Location
- Nashik
- Typology
- Terrace Landscape
№ 10 — The Project
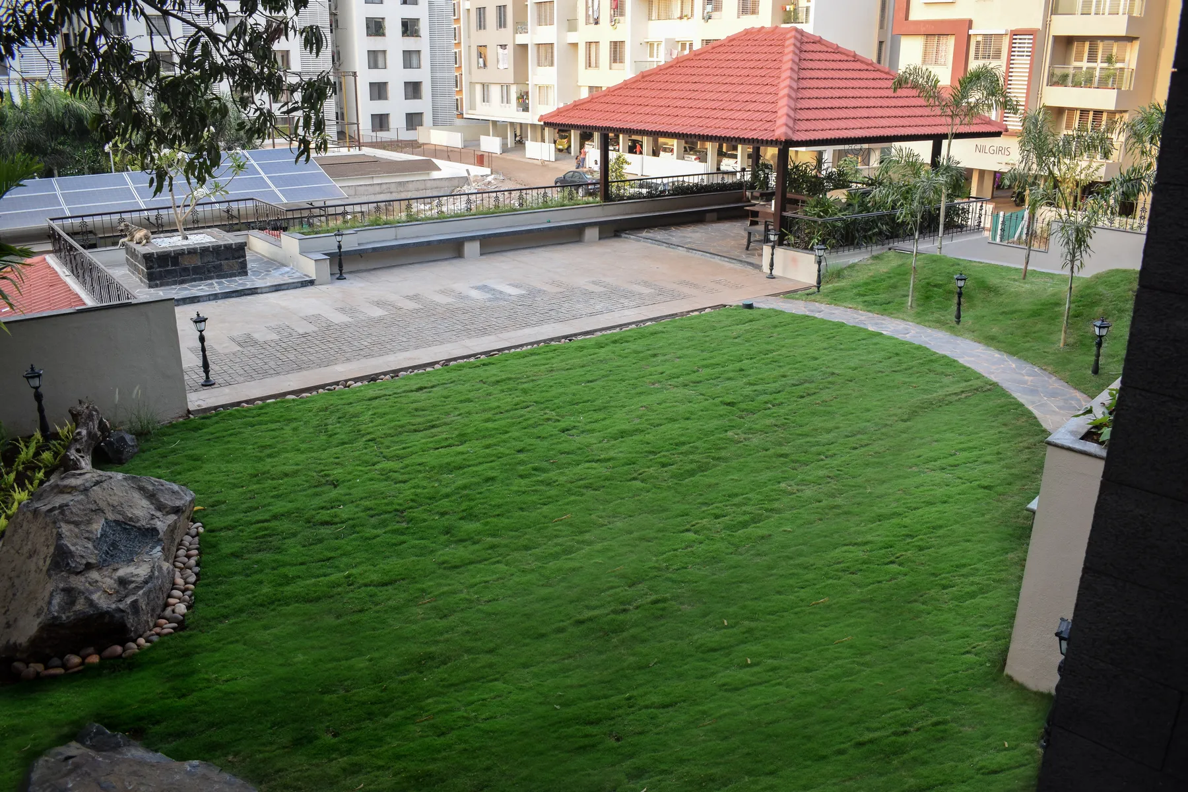
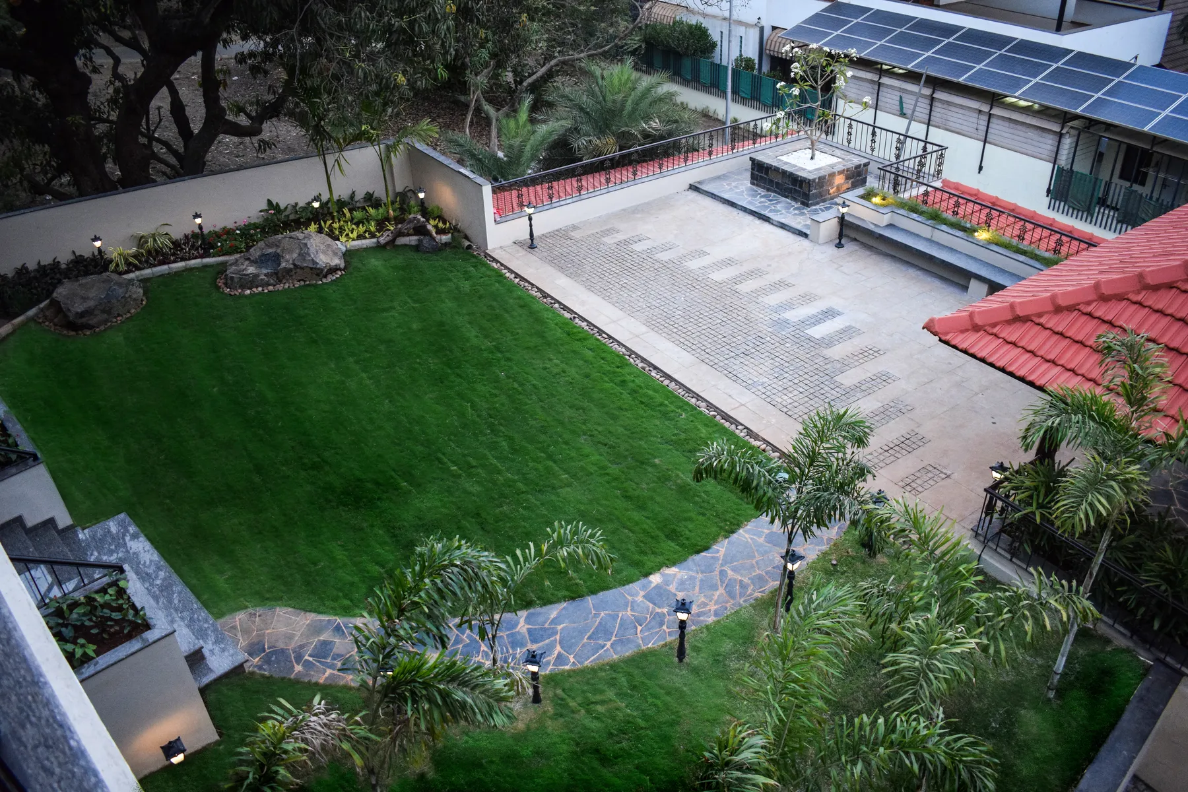
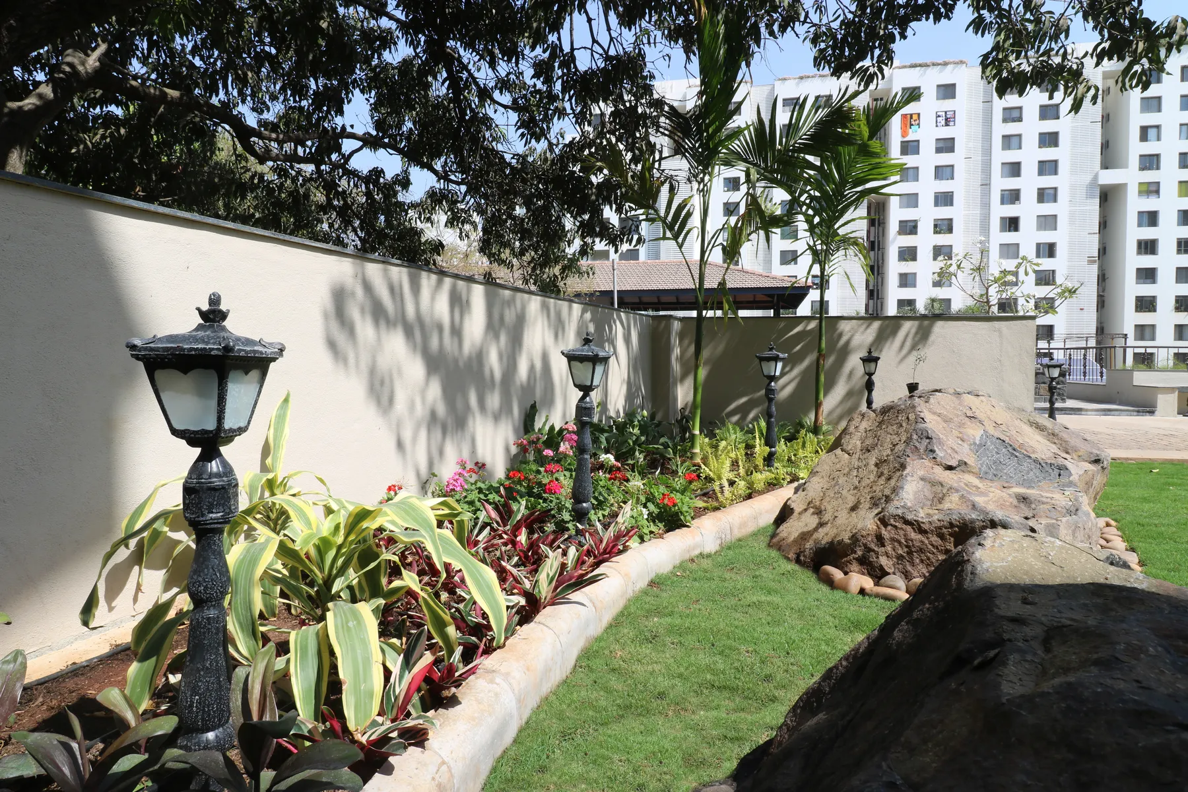
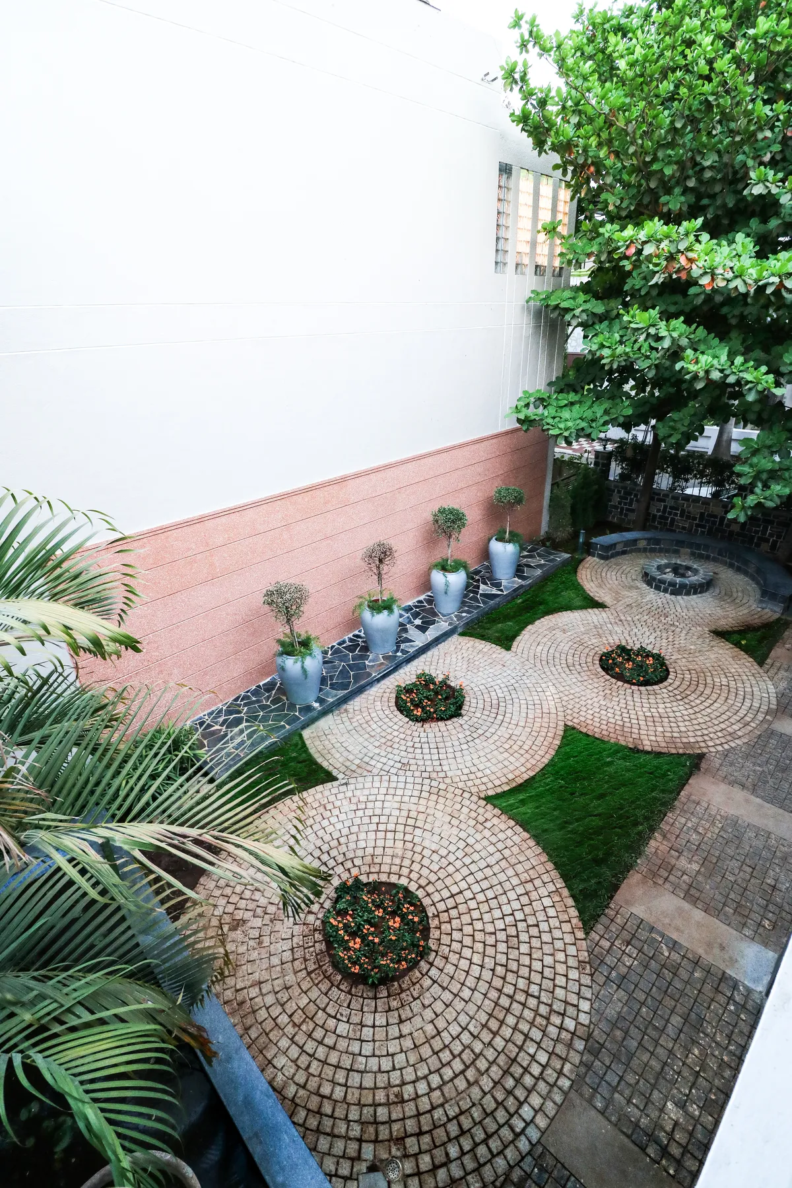
The terrace landscape at the Ronak Anand bungalow arranges hardscape and softscape so that nearly all of the surface can be used. The layout is divided into three parts: the lawn, the pavement and the gazebo.
- Typology
- Terrace Landscape
- Location
- Nashik
The lawn begins where the house steps down onto the terrace. A path divides it unequally and leads to the paved area and the gazebo at the outer edge.
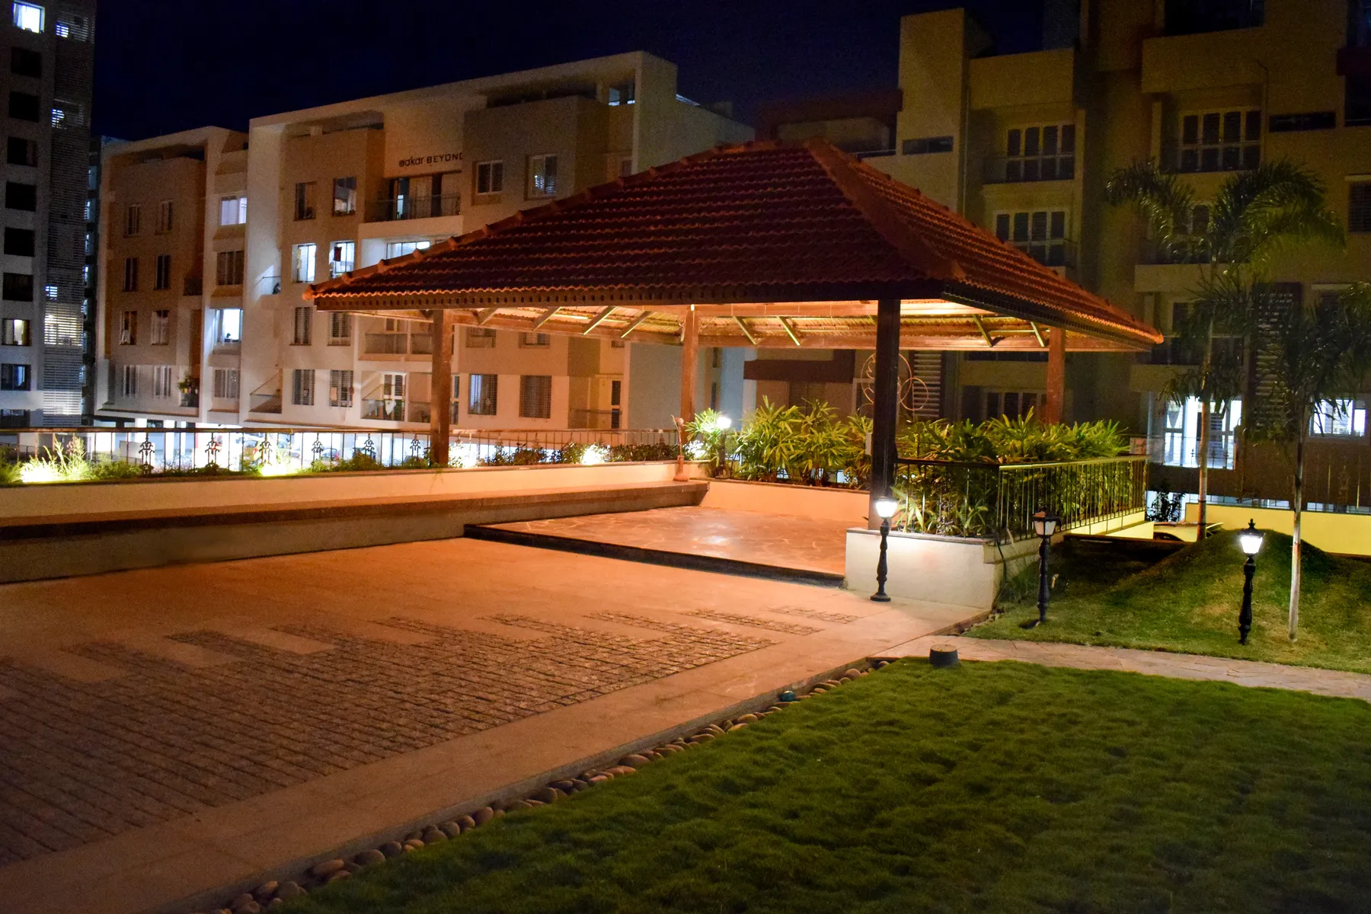
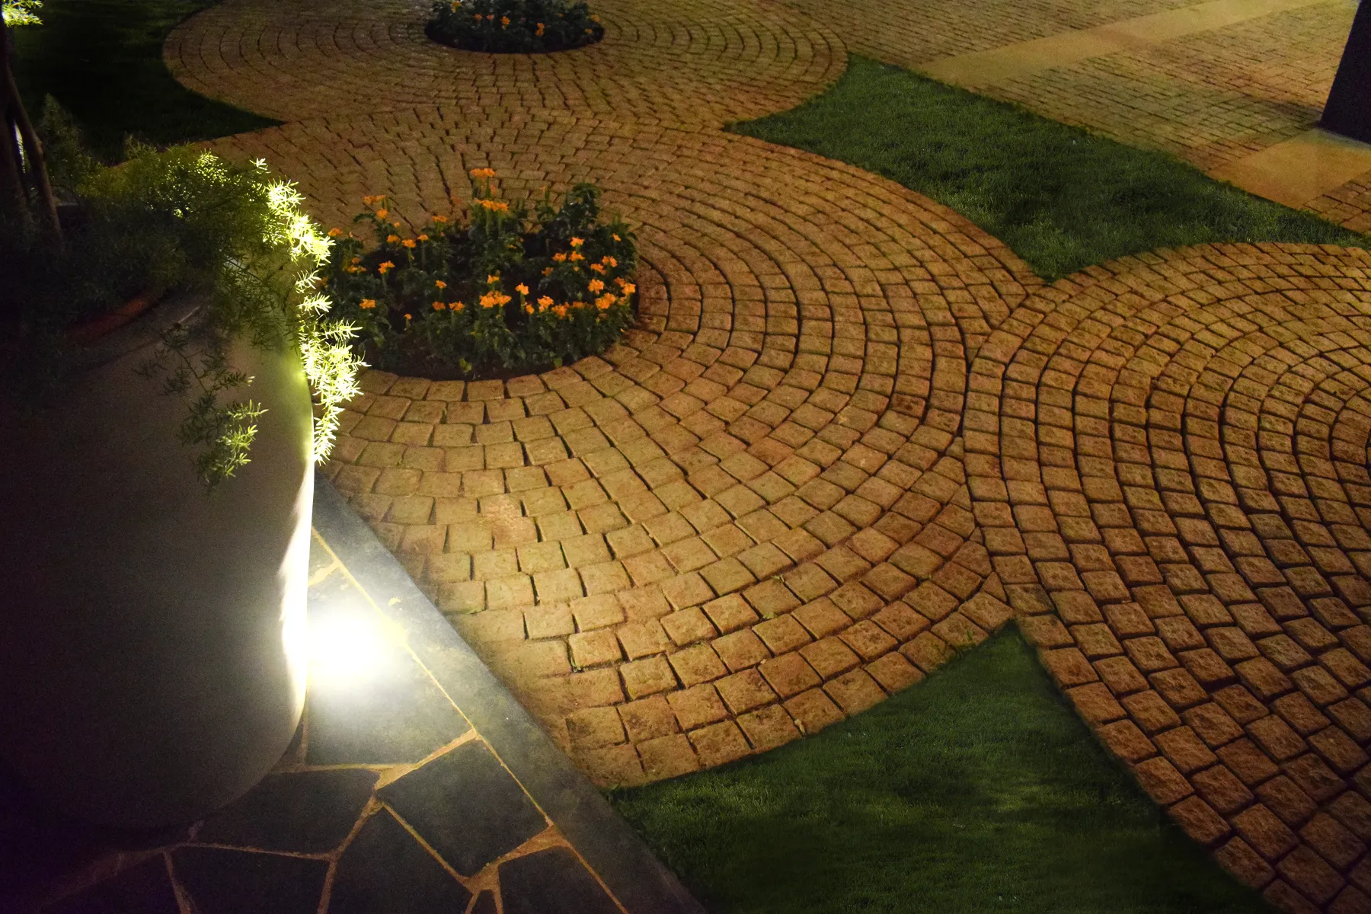
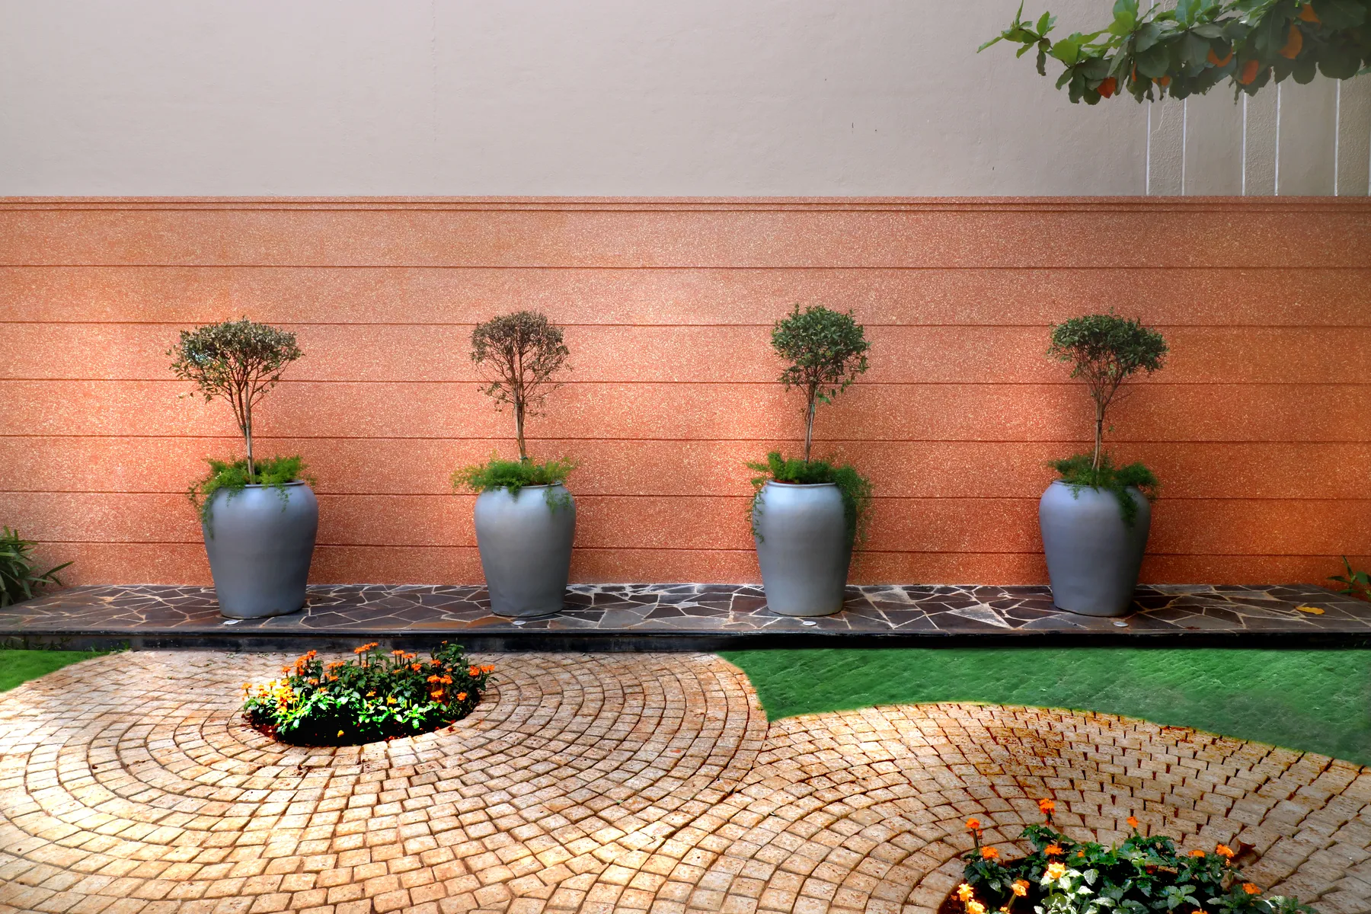
The pavement defines the perimeter, lined with fixed stone seating broken by planted pockets. Three tiling patterns mark out zones across the paving without interrupting movement. An ornamental champa forms the focal point, with seating around it facing the terrace.
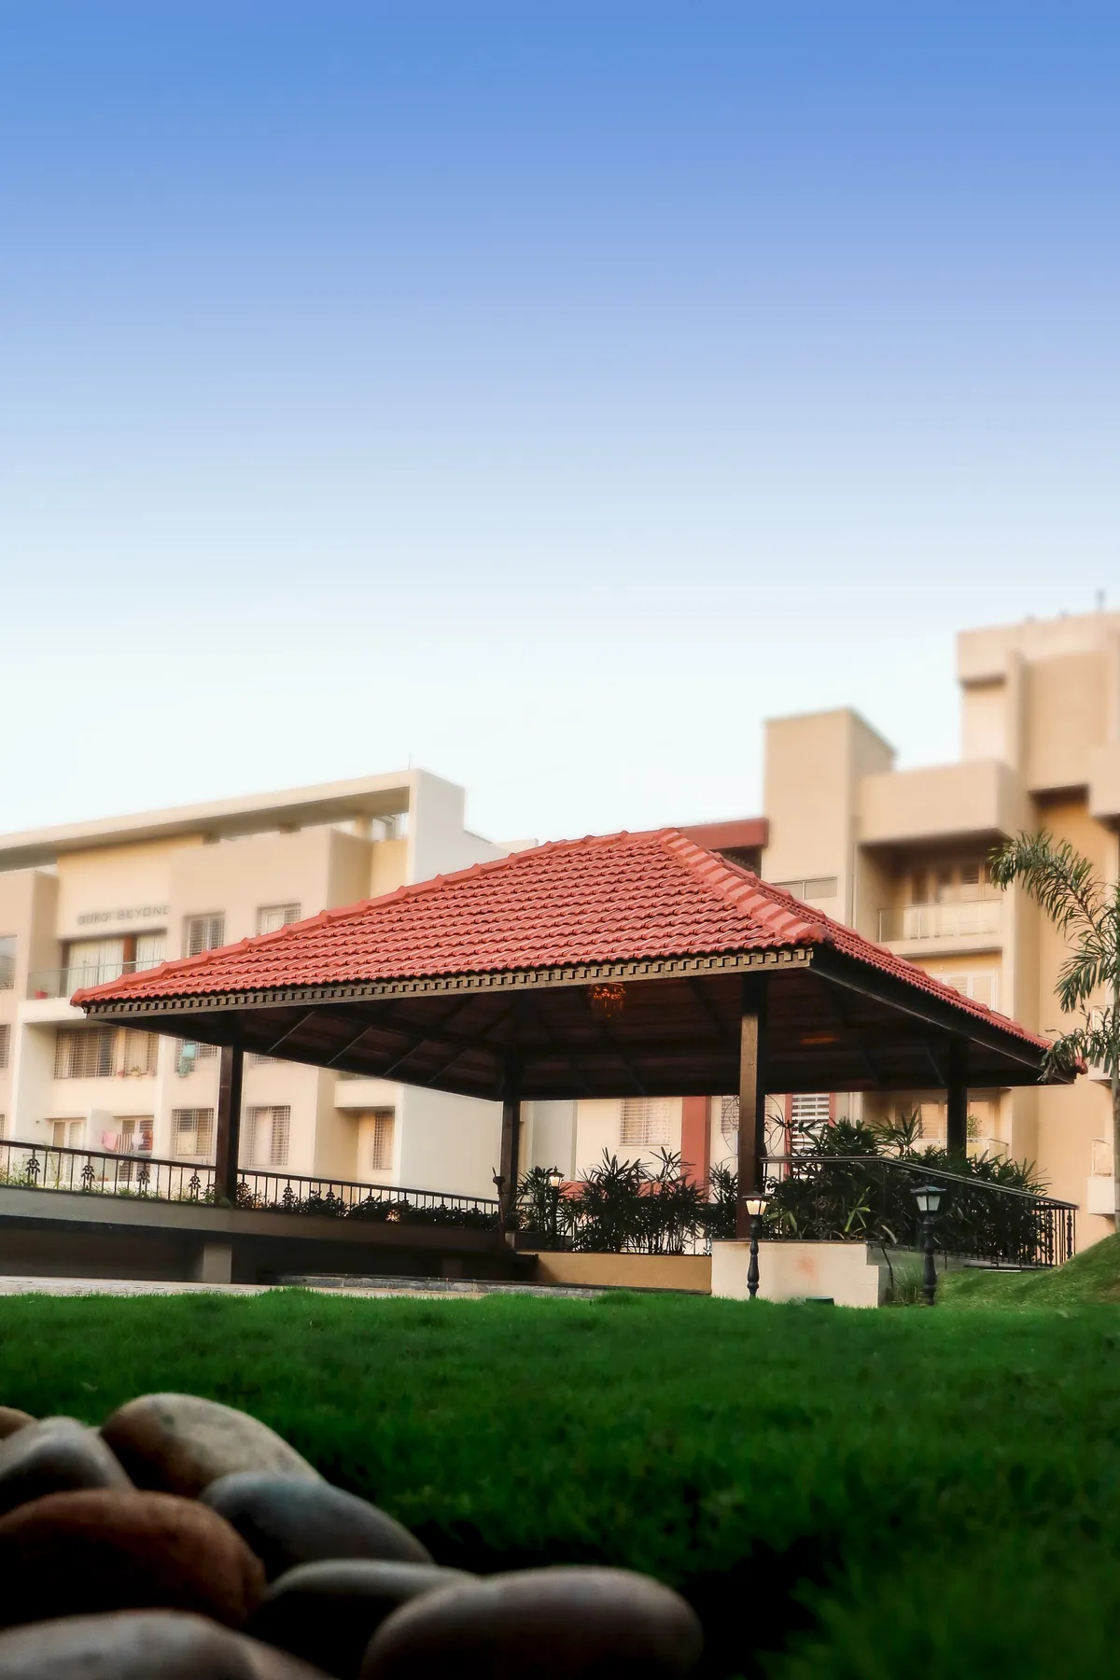
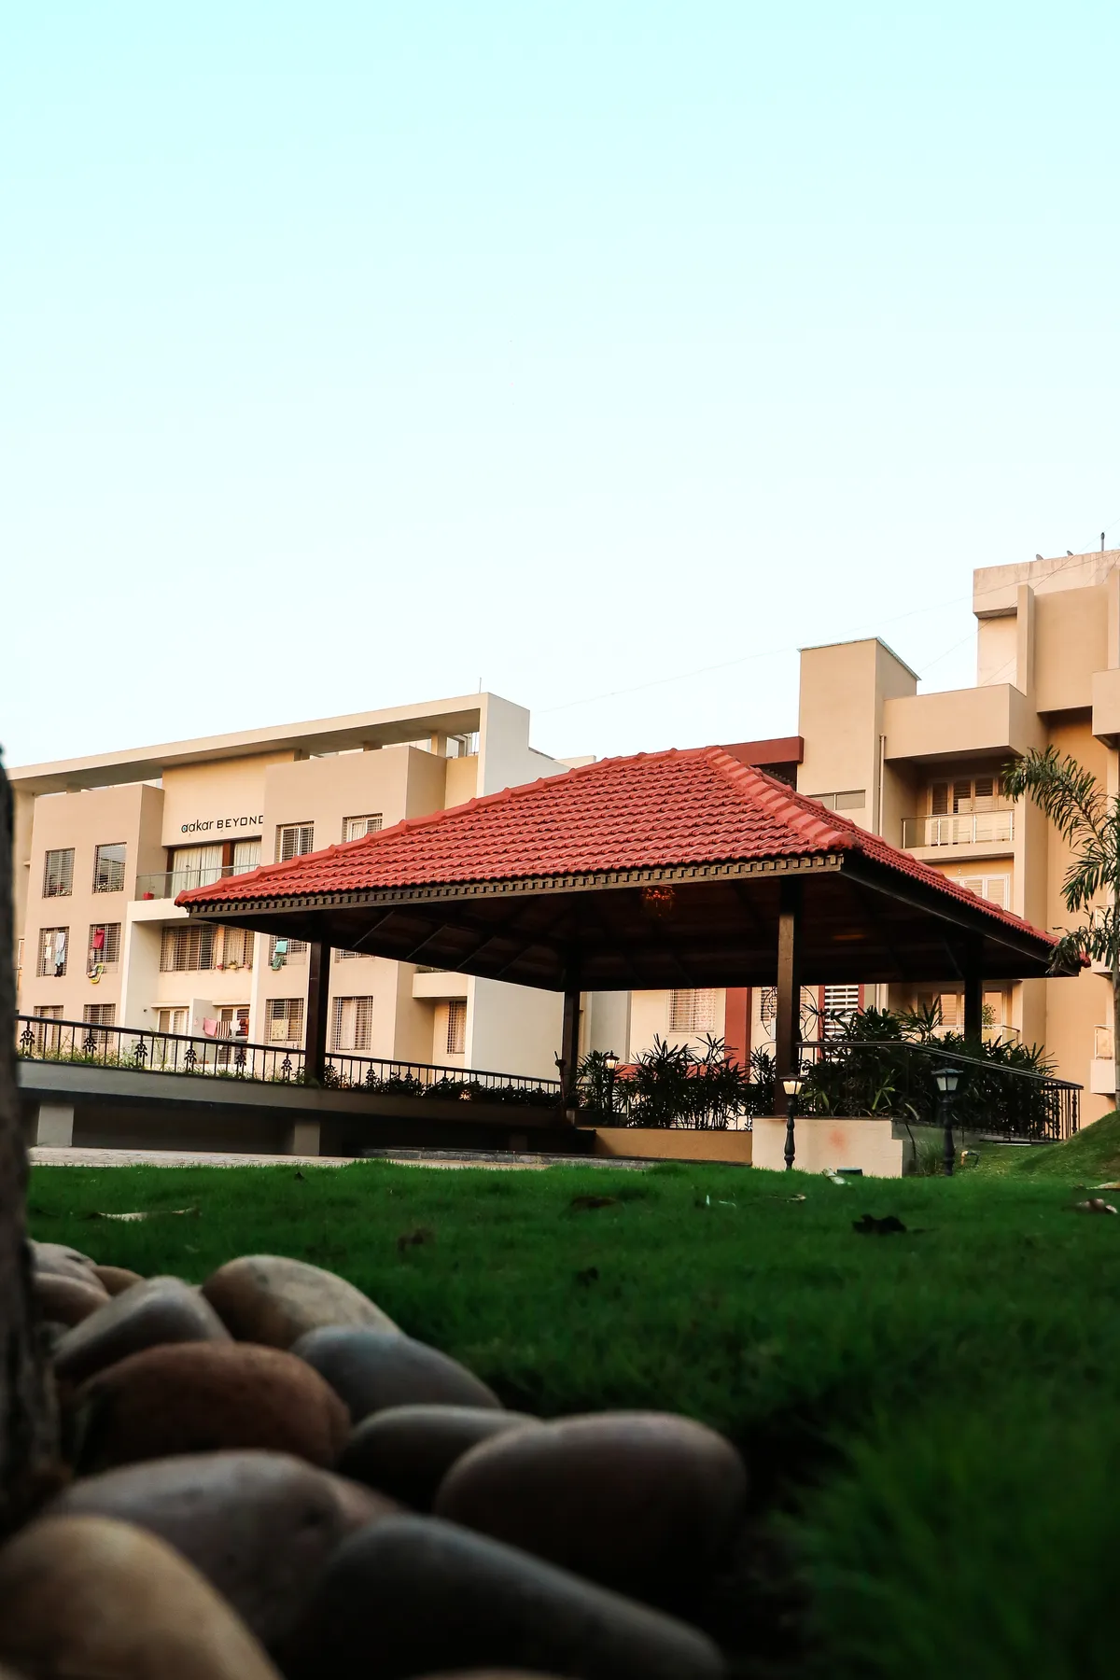
The gazebo occupies a corner of the terrace. With fixed seating on three sides and a chandelier at its centre, it holds fifteen to twenty people beneath a hipped roof of Mangalore tiles. The three spaces open into one another, and the whole terrace is put to use.
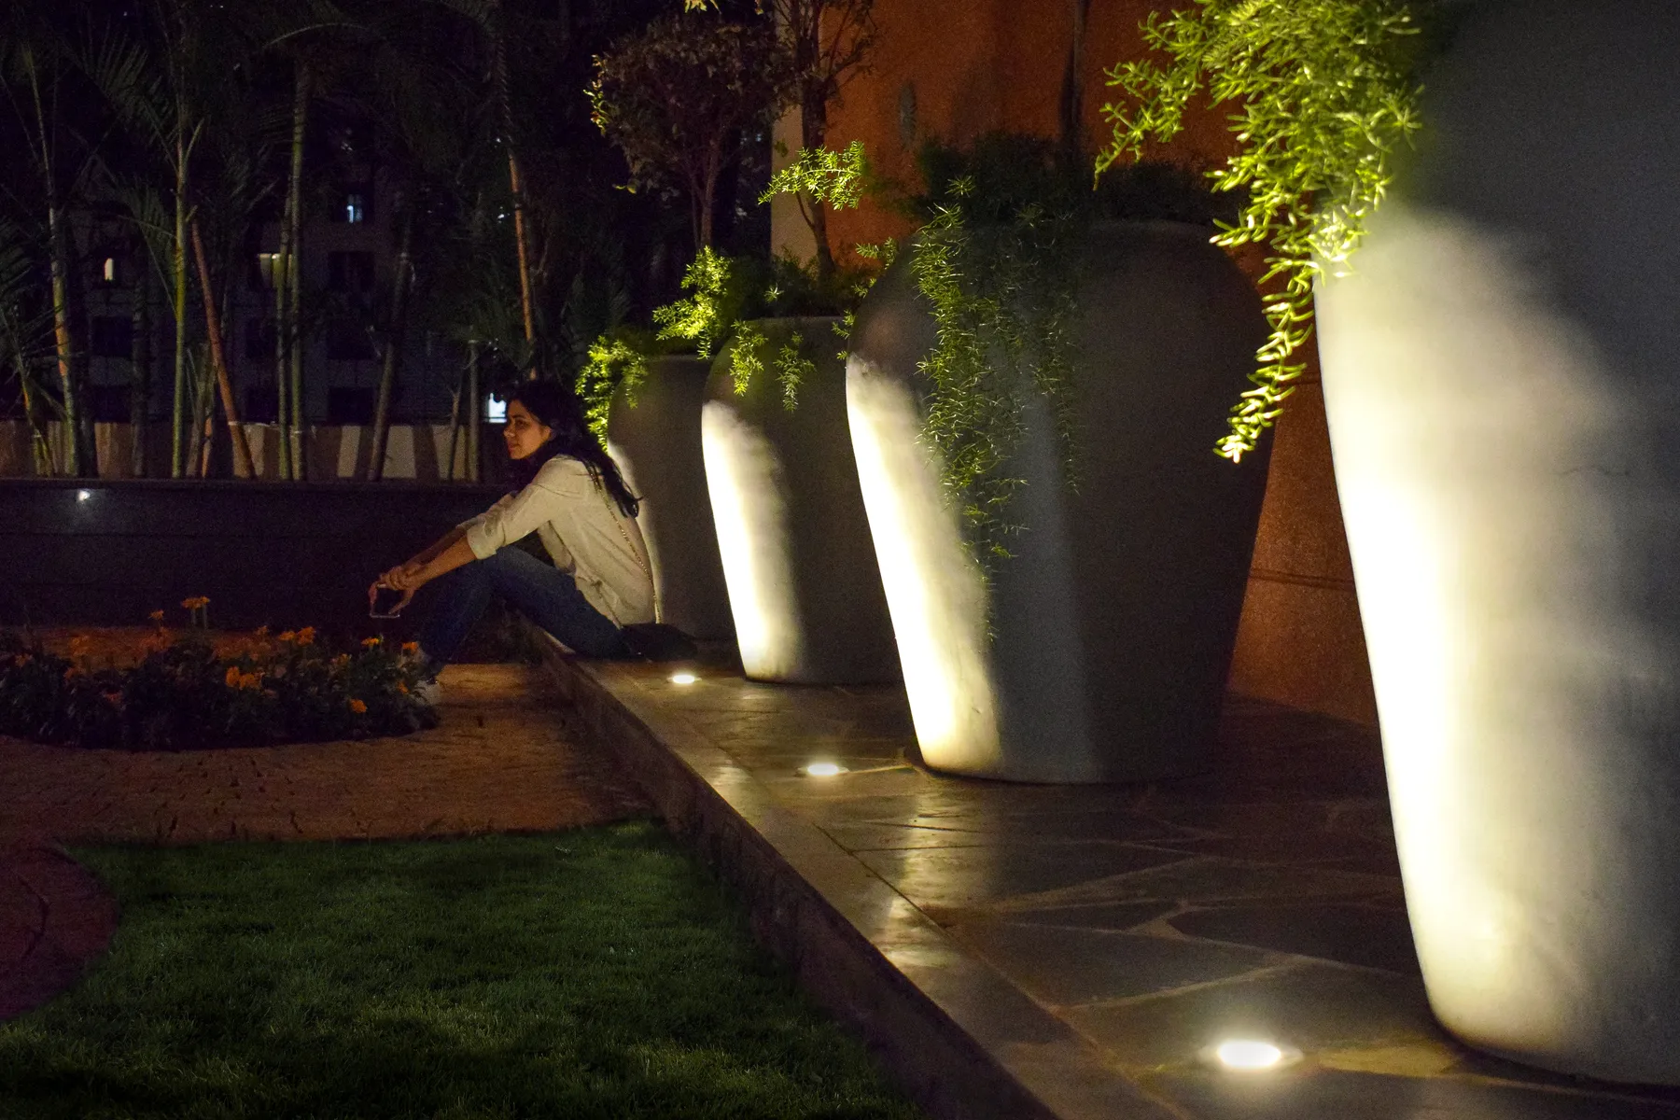
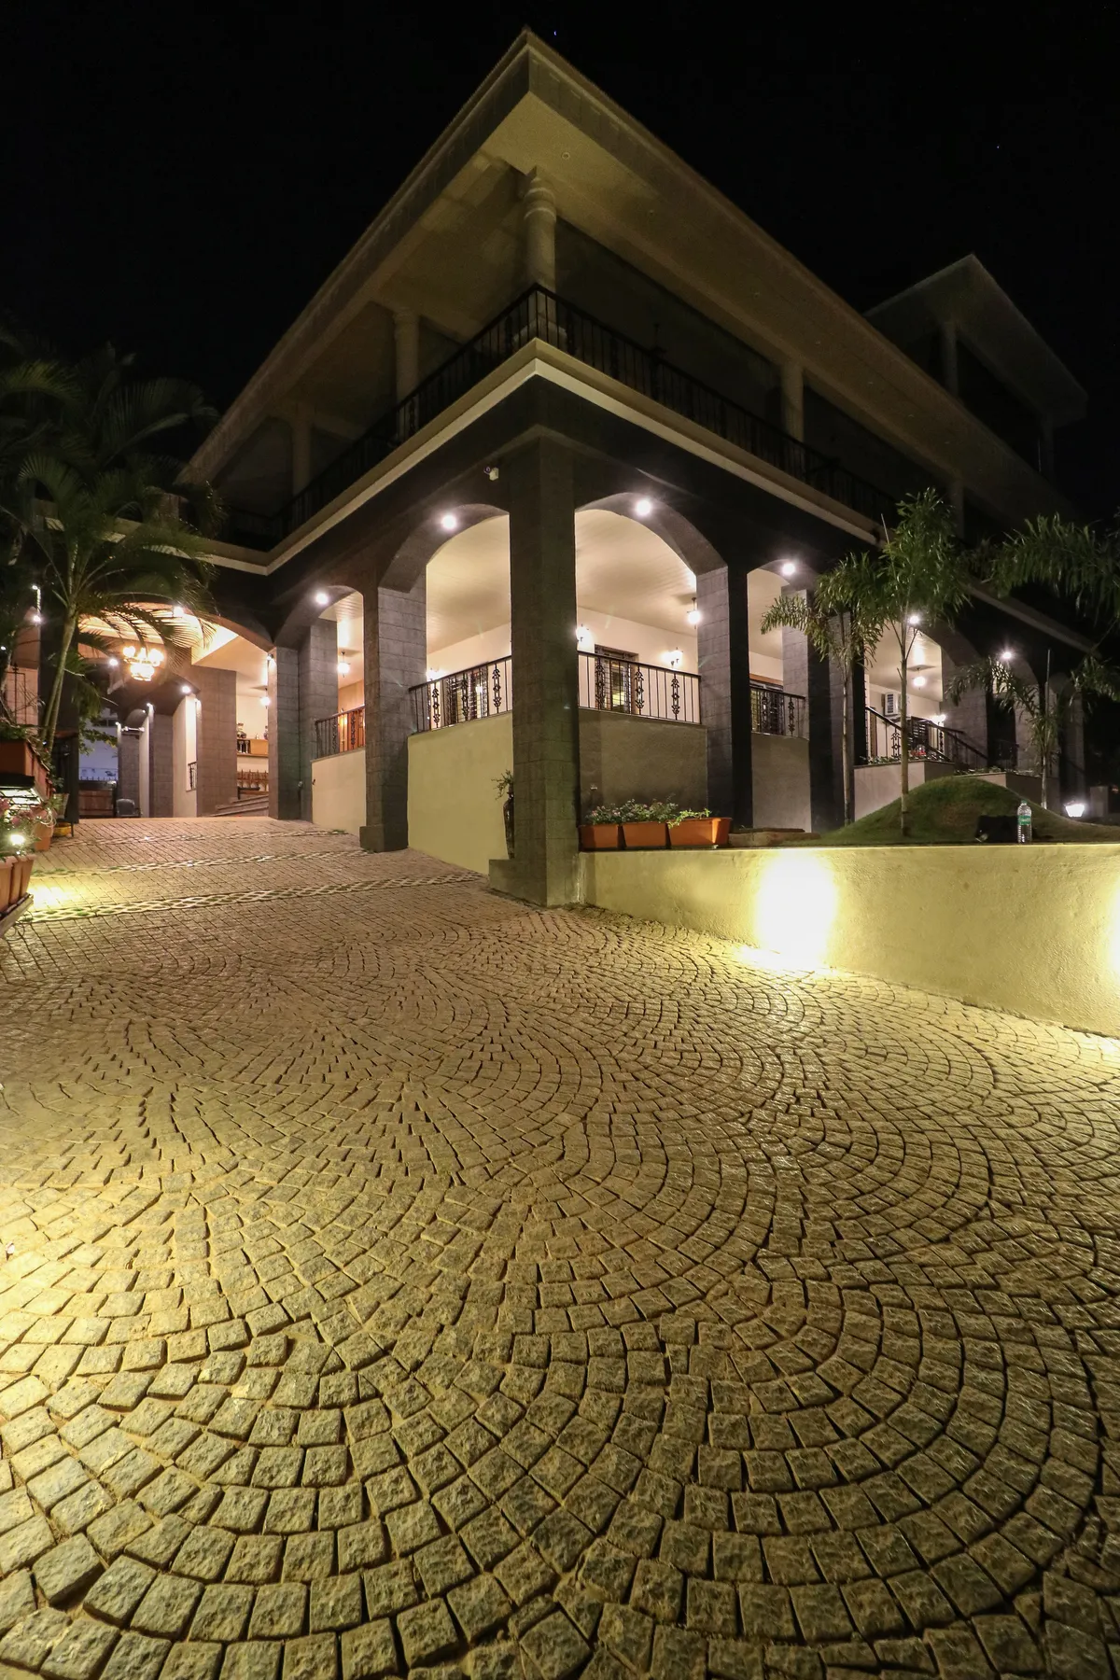
Boulders on the lawn, flower beds, palms along the edge, landscape mounds and oversized concrete-finish planters add texture. Lighting is minimal, by bollard, keeping the terrace calm after dark.