Farmhouse, garden and greenhouse within one compound
- Location
- Varade, Nashik
- Year
- 2017
- Typology
- Farmhouse
- Site
- 20,000 sq ft
№ 08 — The Project
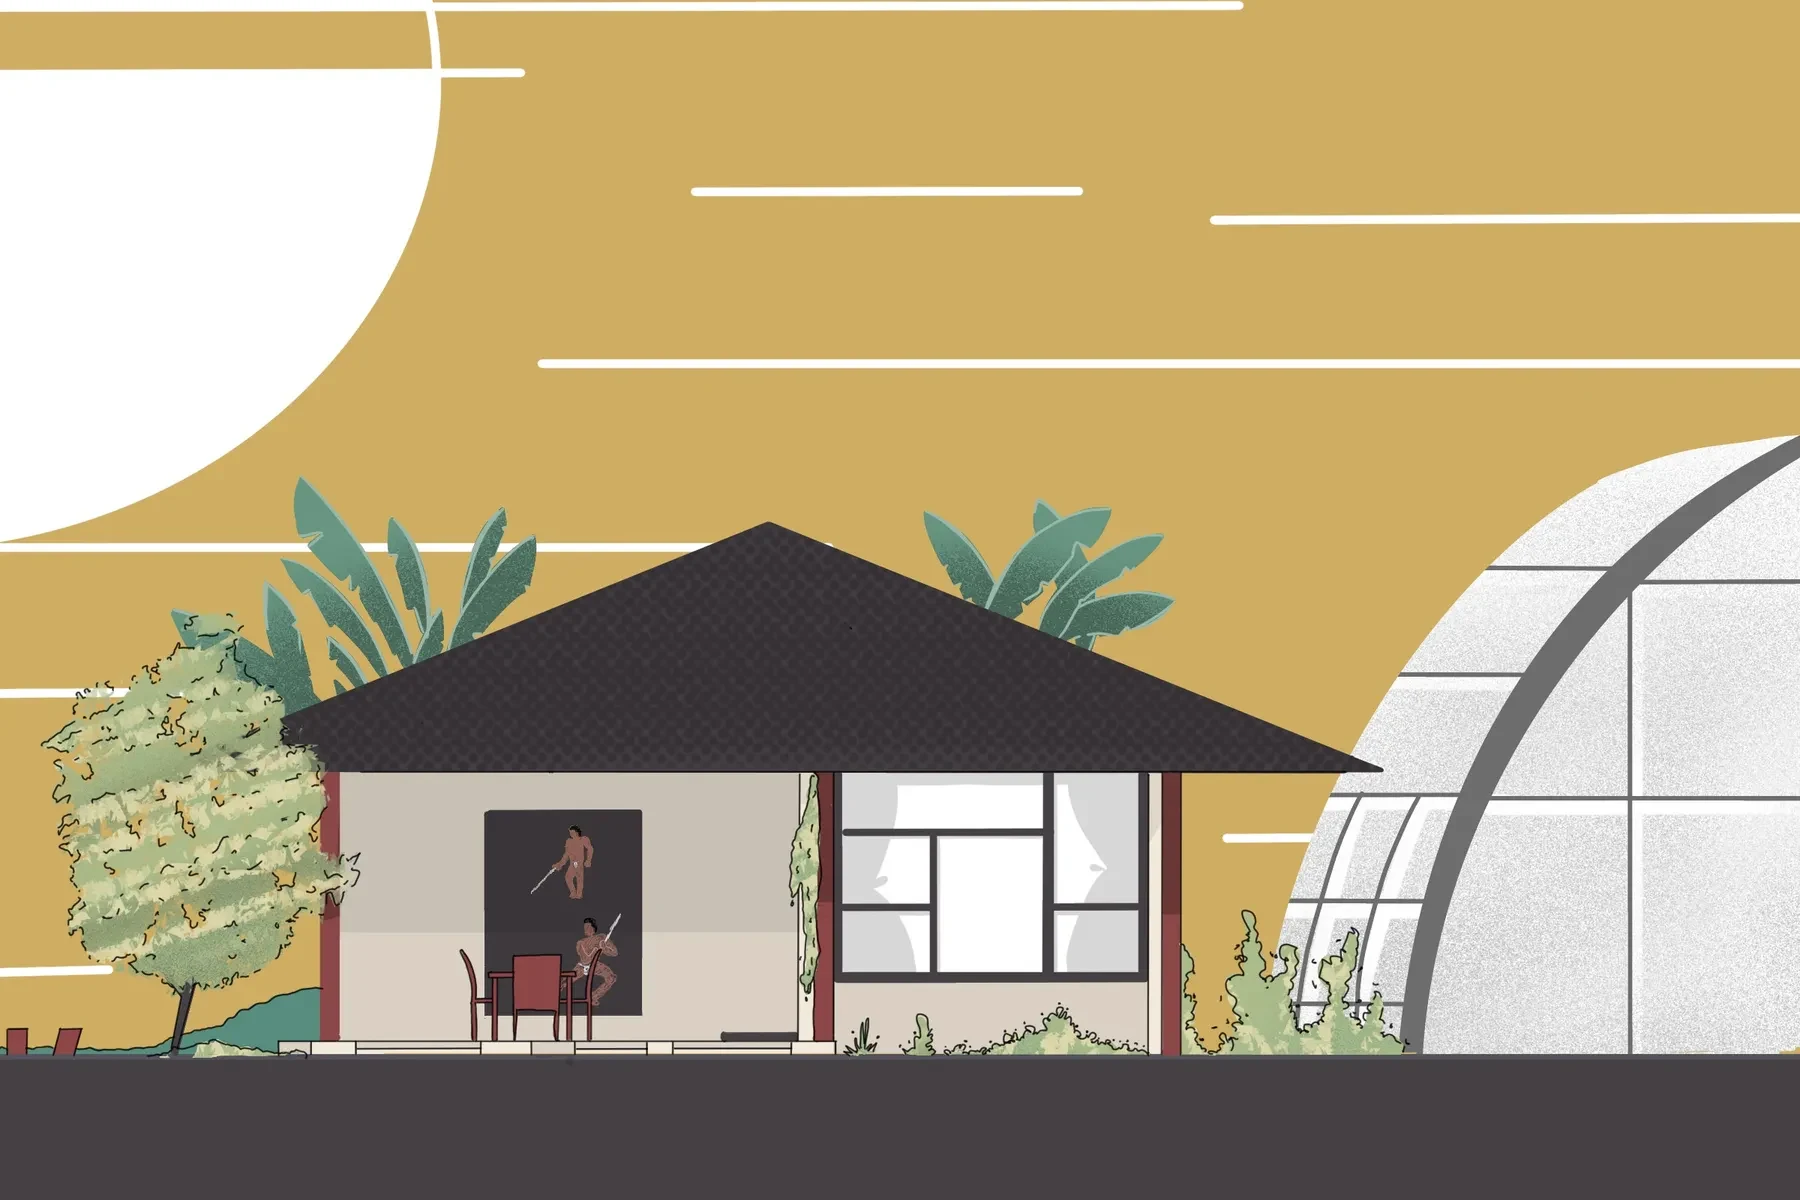
Halfway Retreat, a farmhouse at Varade, extracts the most from a 20,000 square foot plot: a house, a landscaped garden and a working greenhouse held within a single compound.
- Typology
- Farmhouse
- Location
- Varade, Nashik
- Site
- 20,000 sq ft
- Built Area
- 800 sq ft
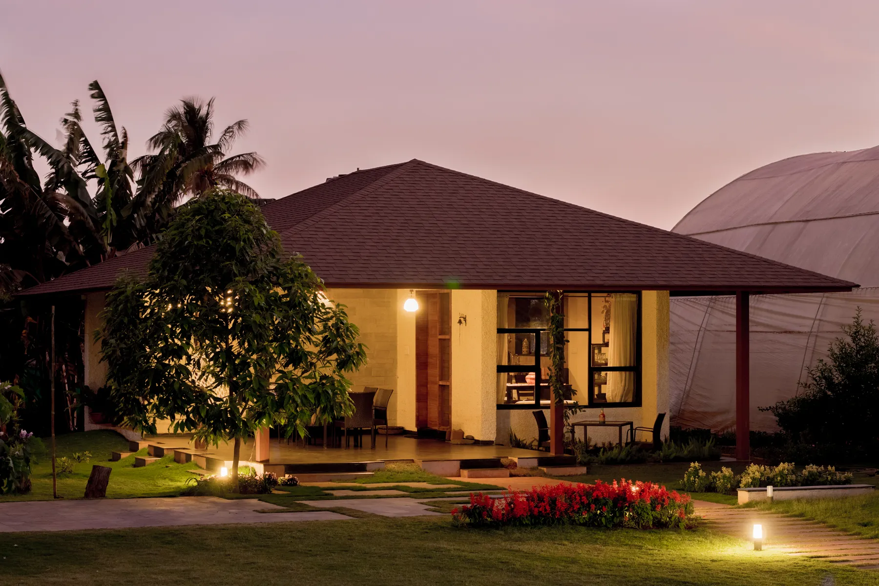
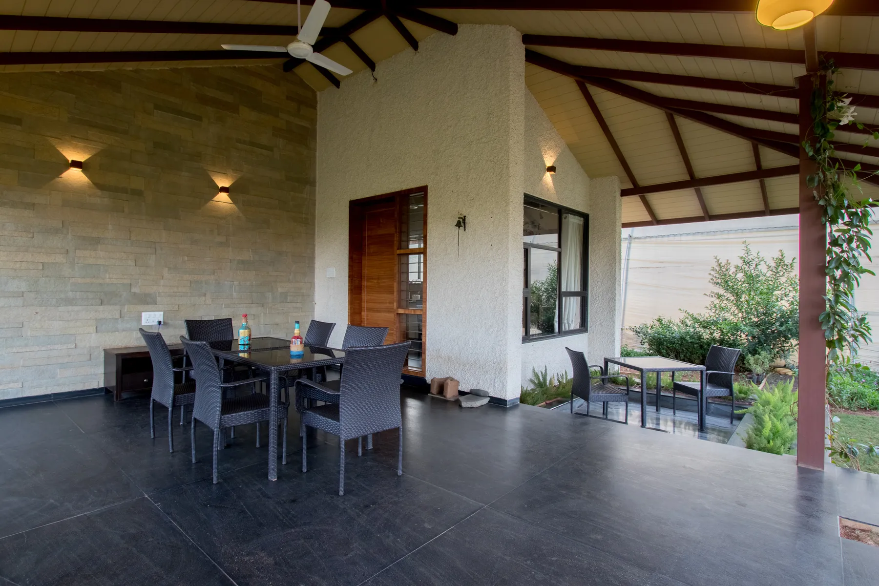
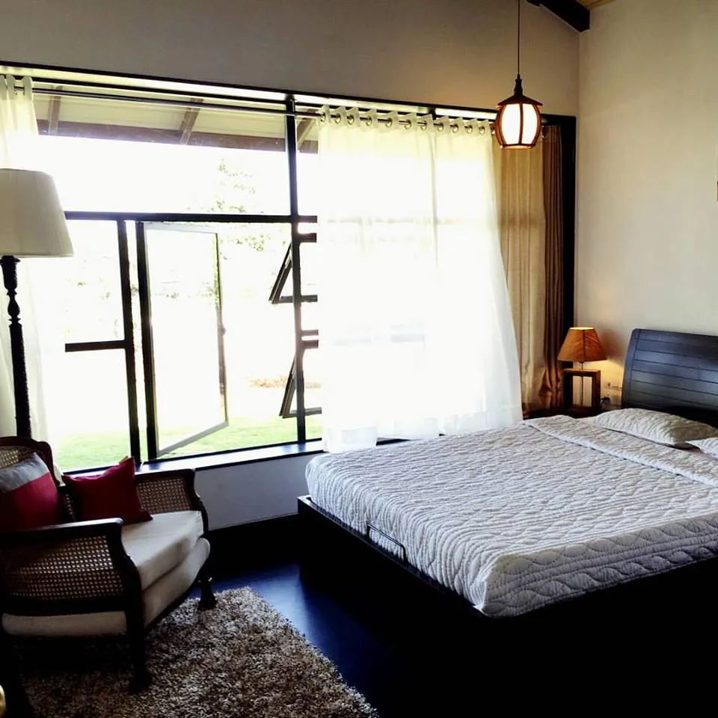
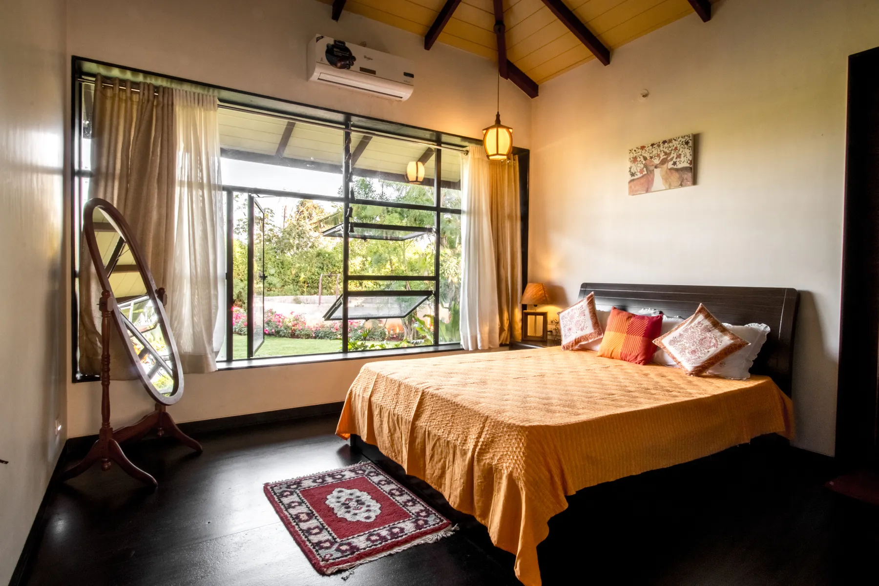
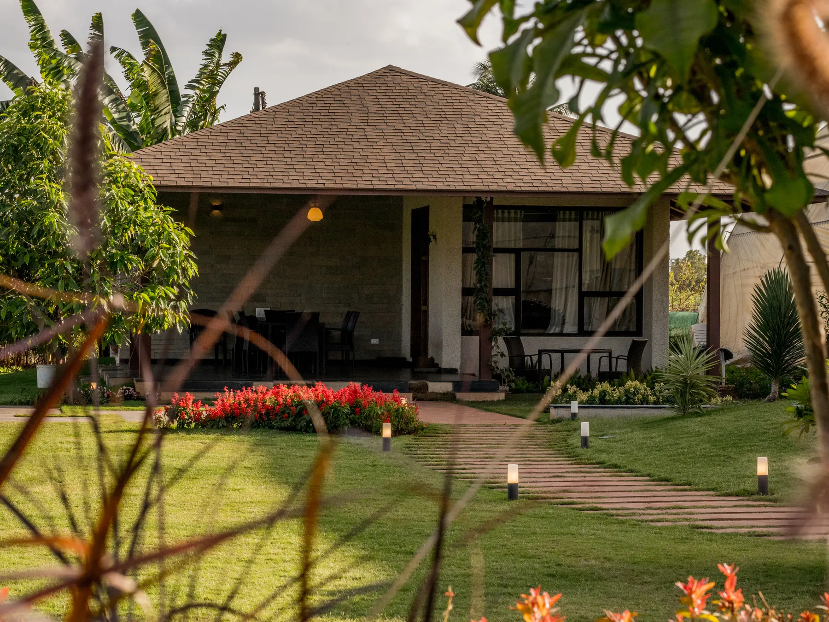
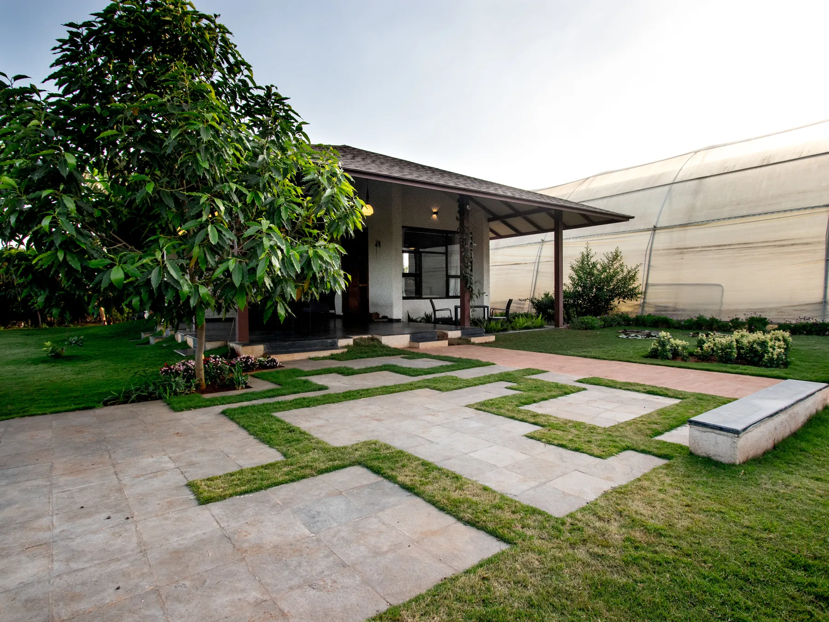
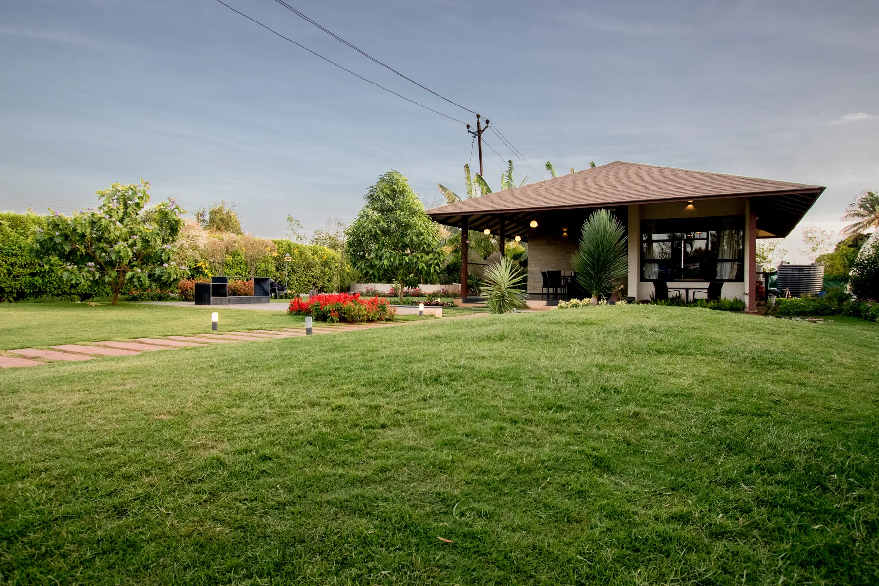
The single-storey structure draws on Balinese precedent: a hipped roof, external stone cladding, and large openings for daylight. Interiors are furnished simply in timber. The plan is two rooms, one holding living, kitchen and dining, the other the bedroom.
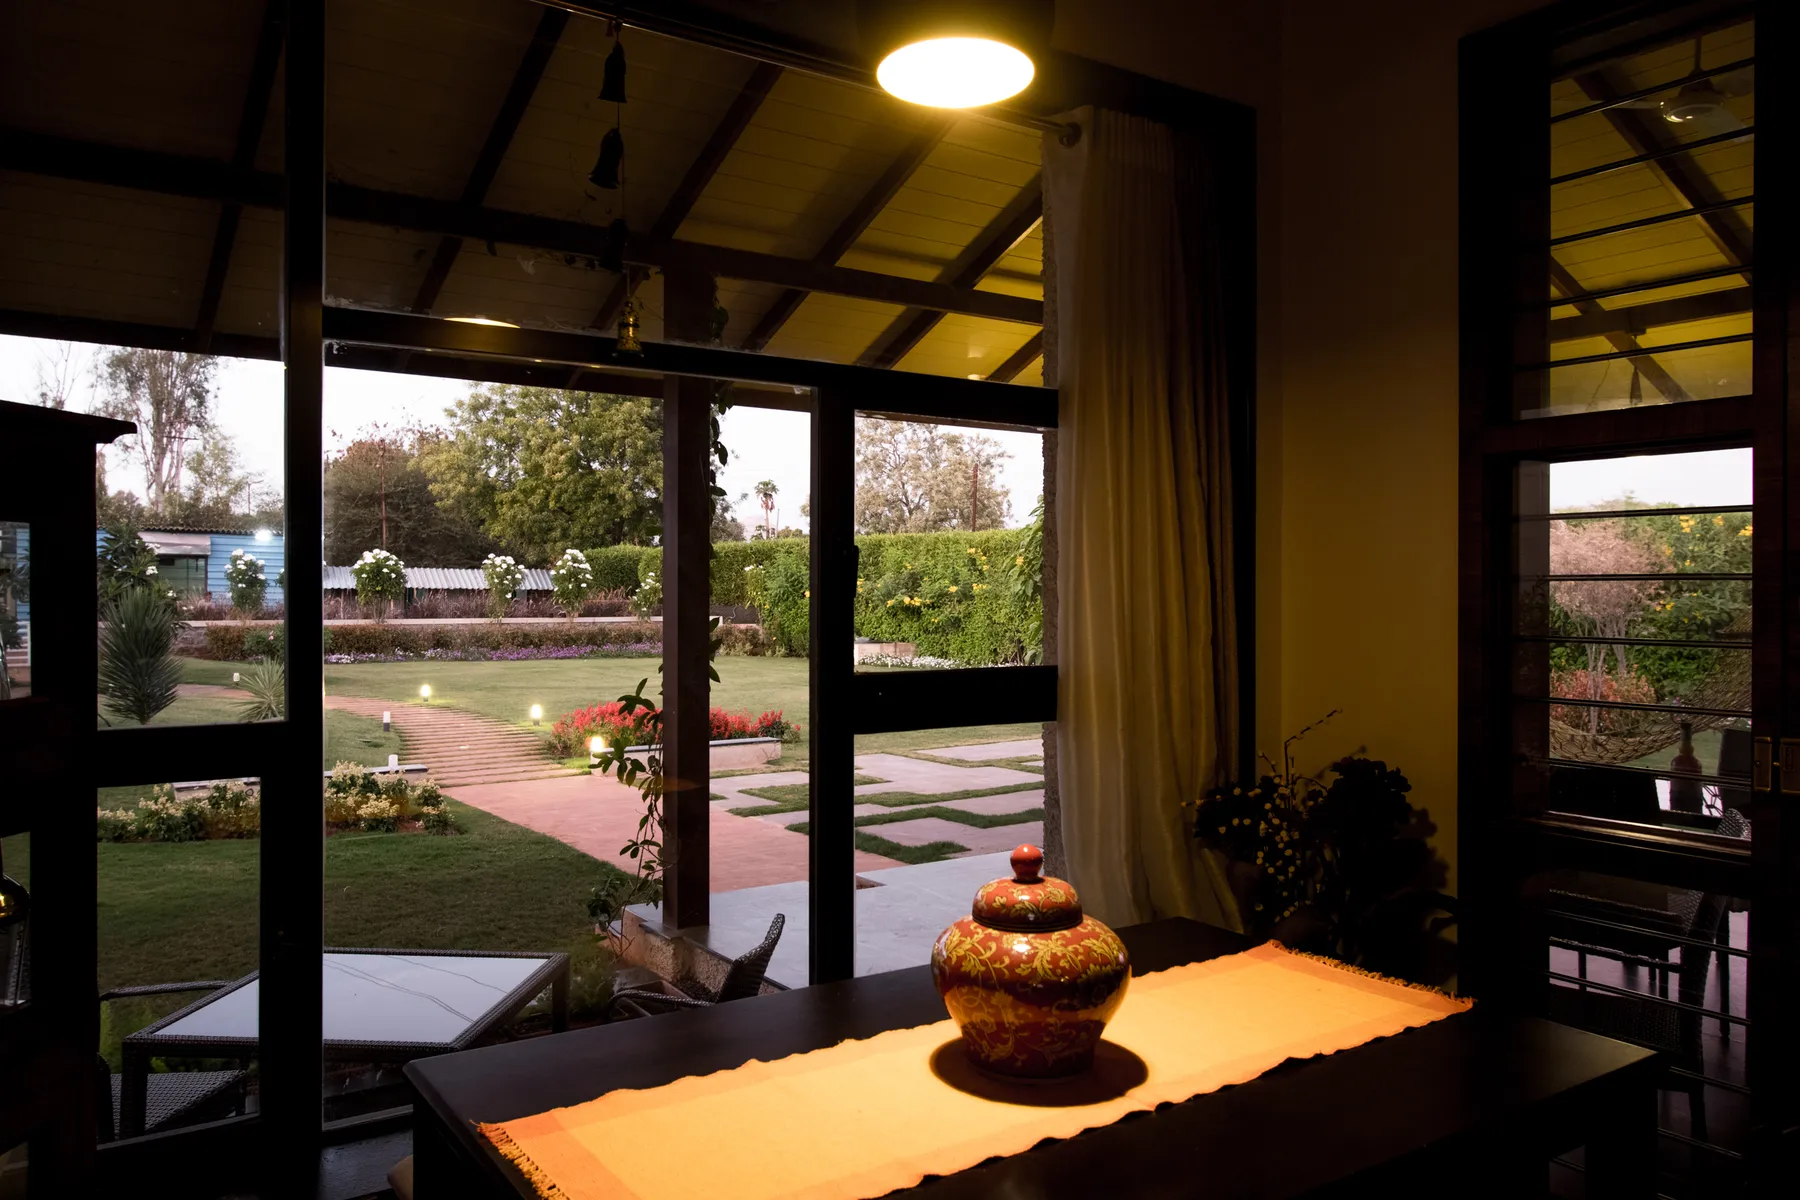
The recreation space is cut out of the house and placed at the junction of built and open ground. This L-shaped lobby, which also serves for outdoor dining, rest and play, is the first space encountered on the path through the garden to the house.
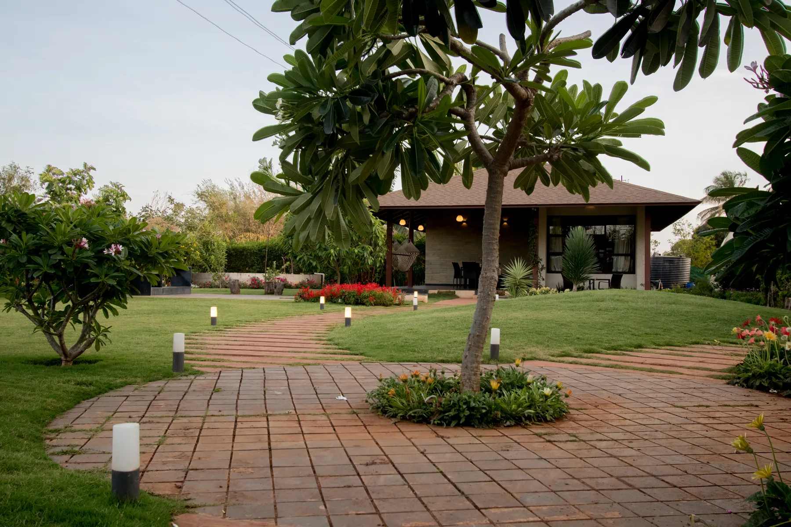
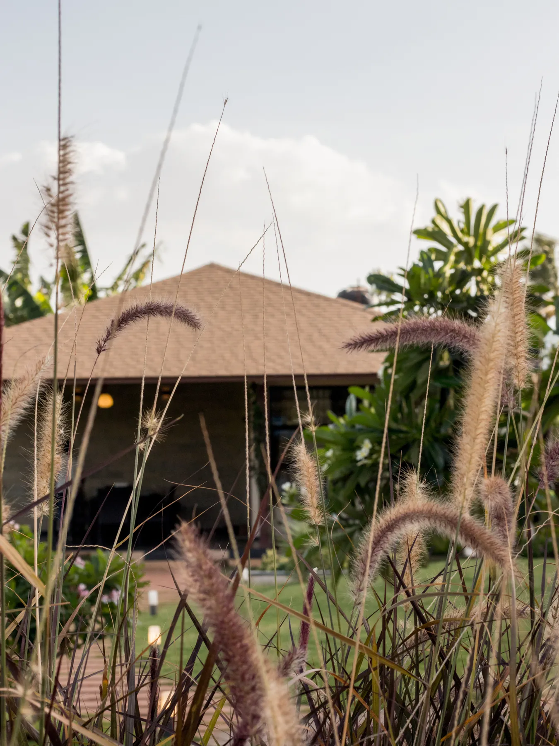
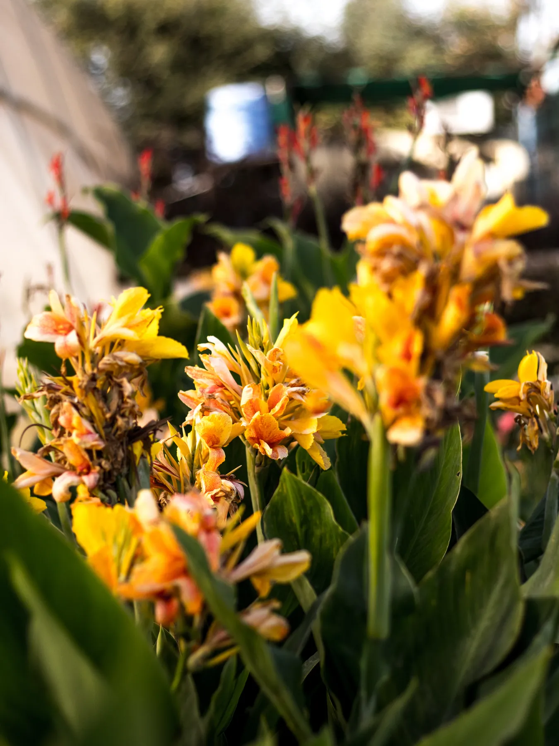
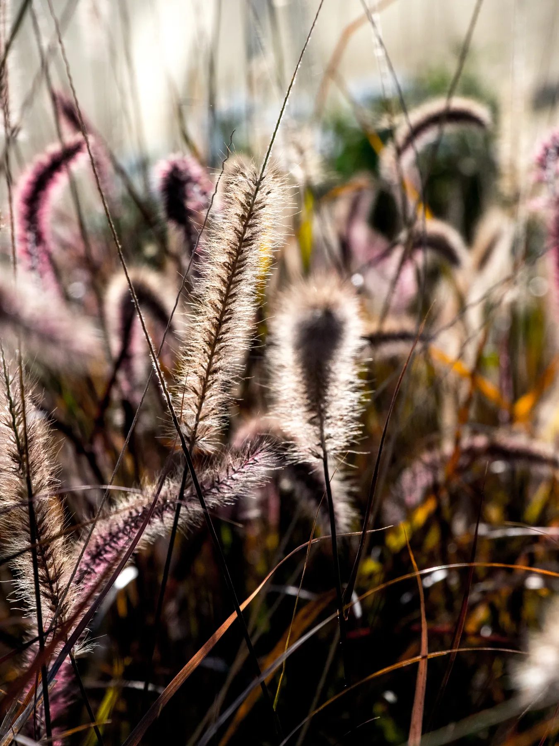
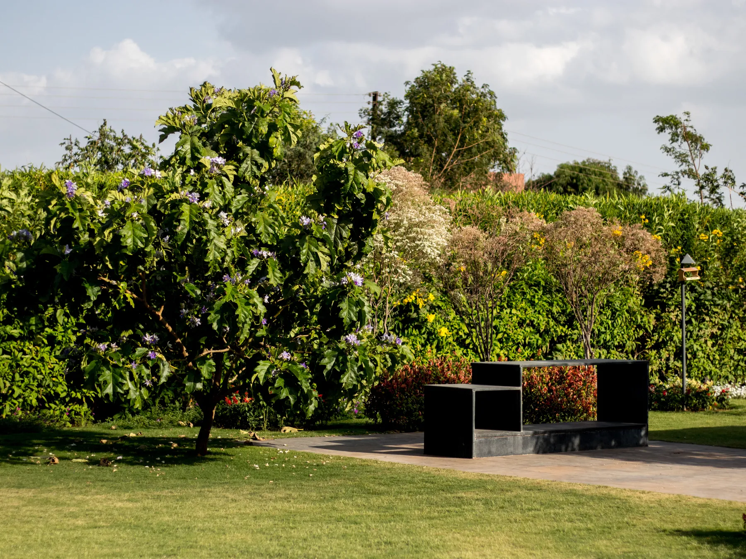
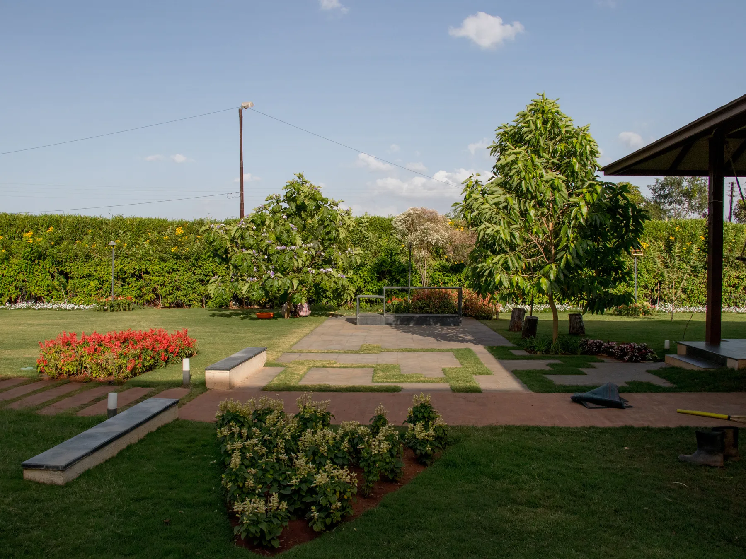
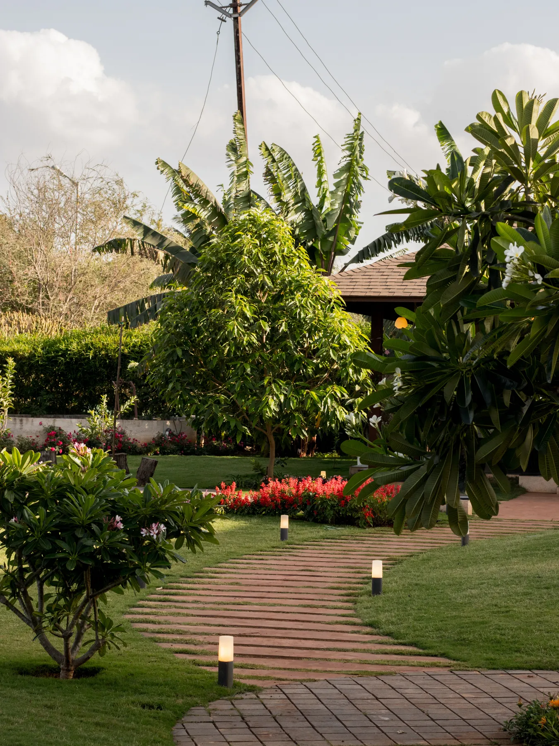
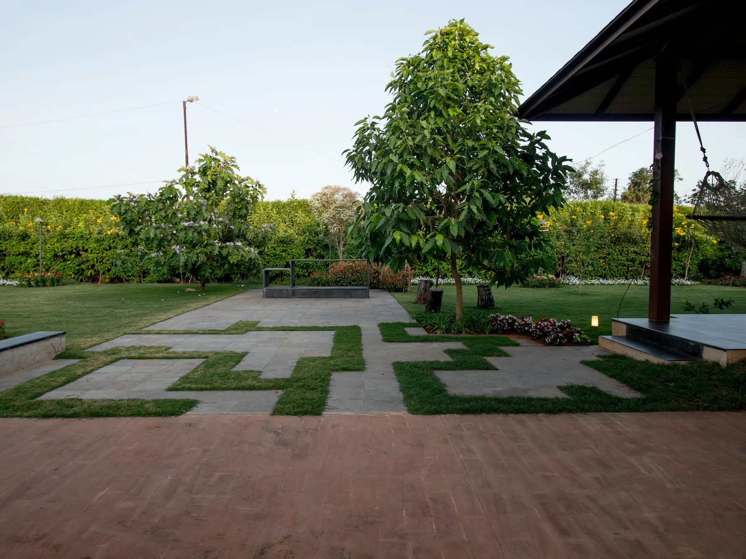
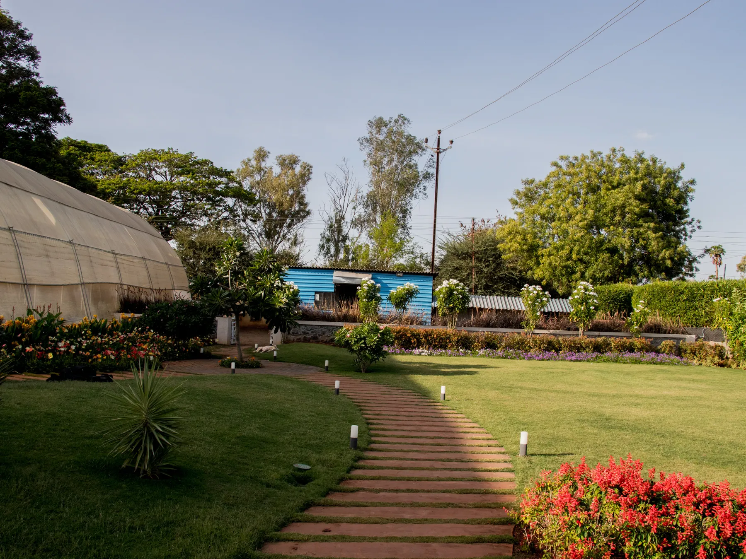
The garden is designed for a second home: recreation, rest and time outdoors. The main path crosses a large lawn, interrupted by flower beds and ornamental trees that hold the view. Near the house, paving and planting are combined, with a few lily ponds.
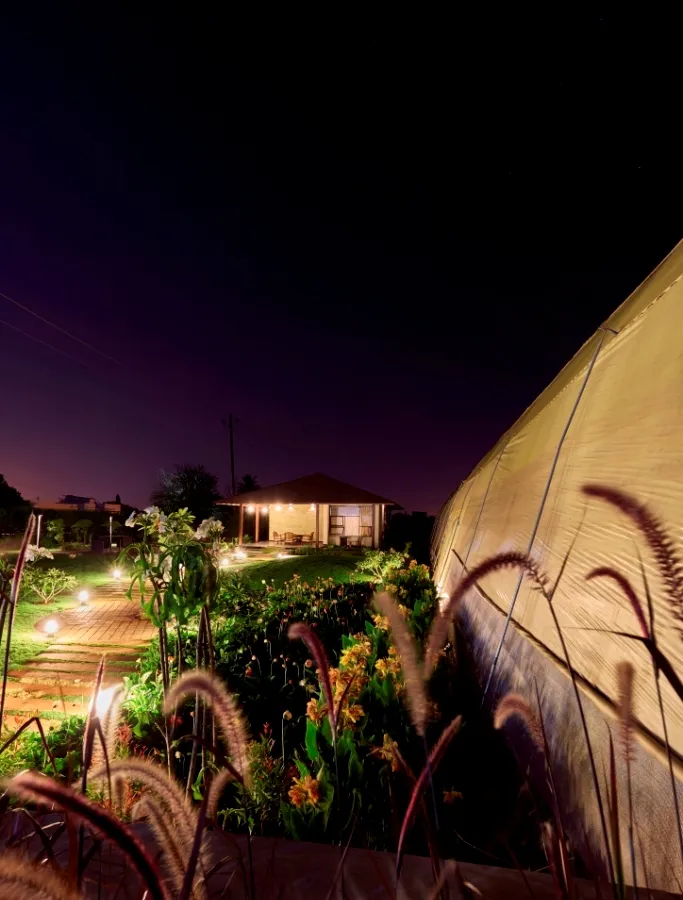
Stone benches and tea tables are placed along the periphery as pause points. A large portion of the plot is given over to a greenhouse, reflecting the owners’ commitment to cultivation, and run by them.