- Location
- Nashik
- Year
- 2025
- Typology
- Resort
- Site
- 80,000 sq ft
- Photography
- Pranit Bora
- Published
- ArchDaily, 2026
№ 05 — The Project
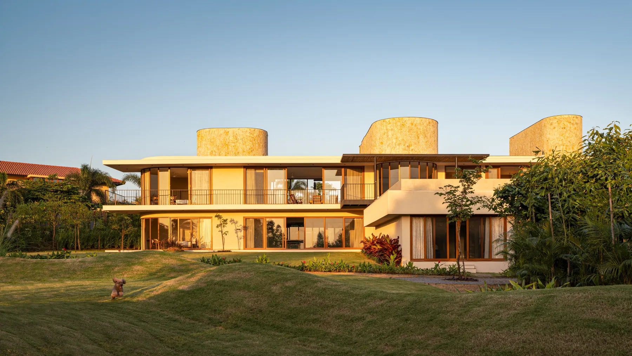
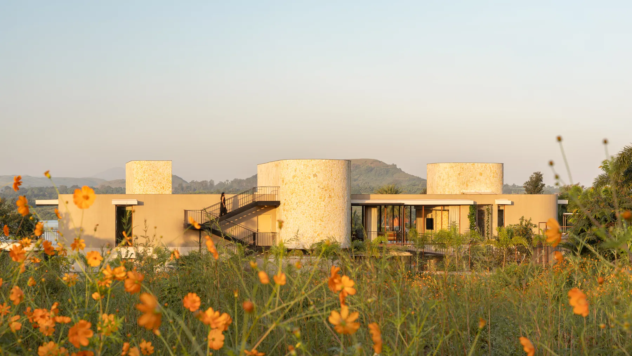
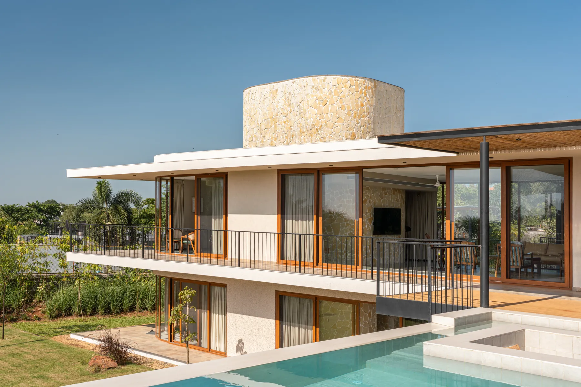
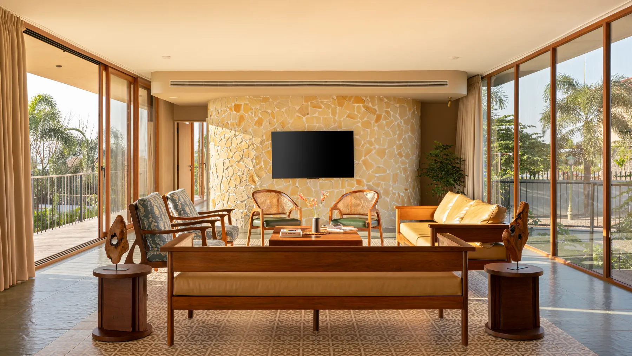
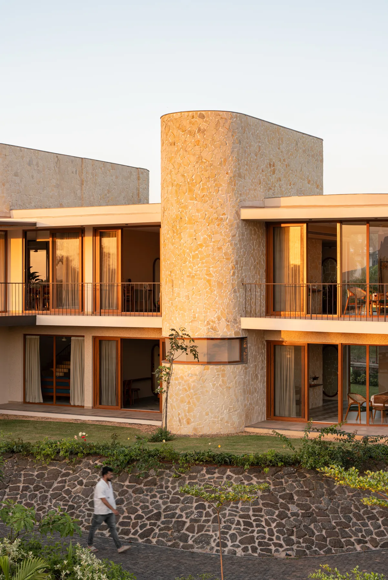
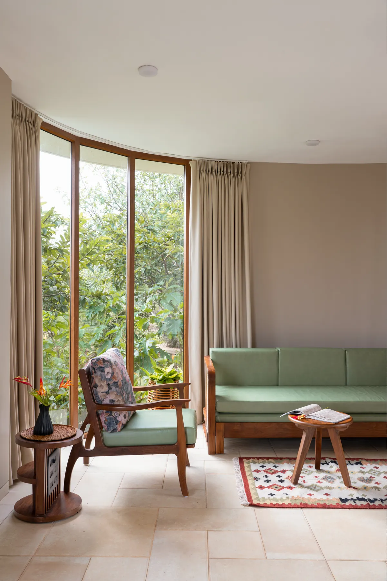
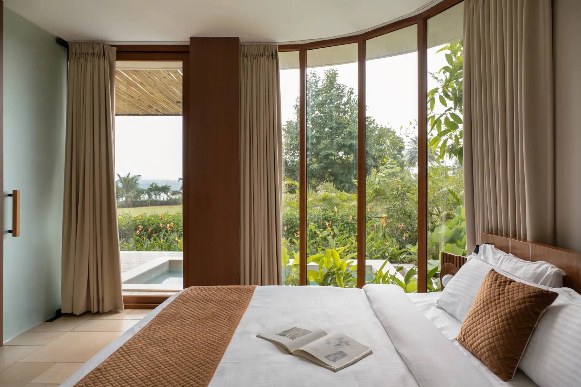
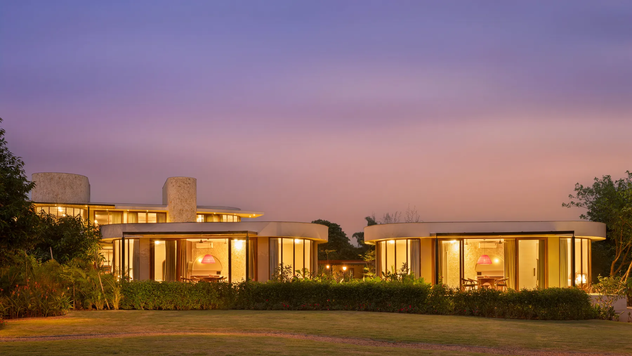
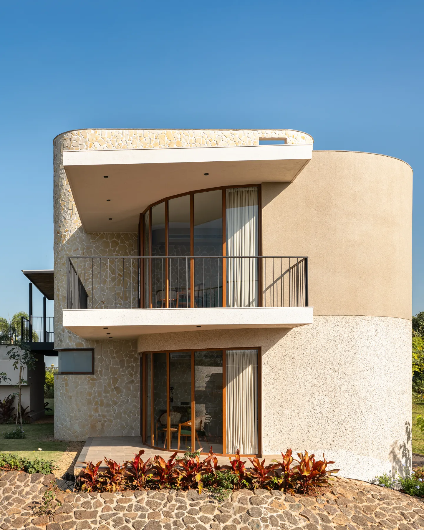
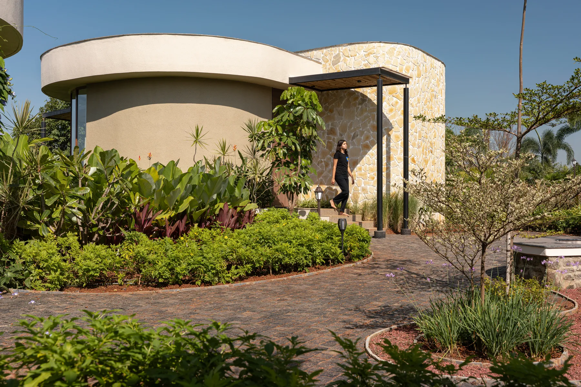
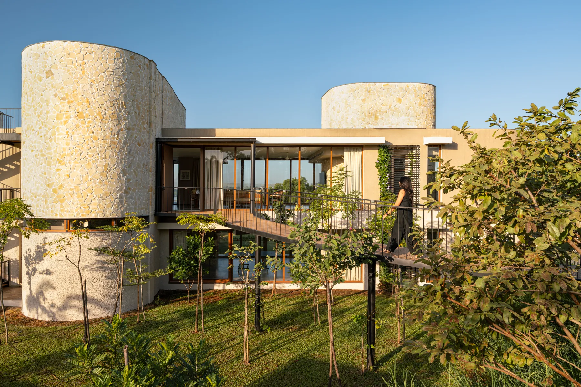
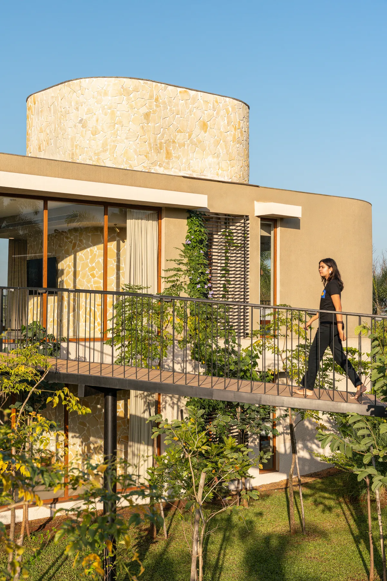
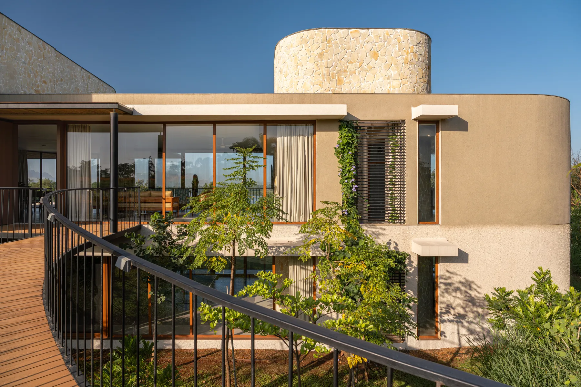
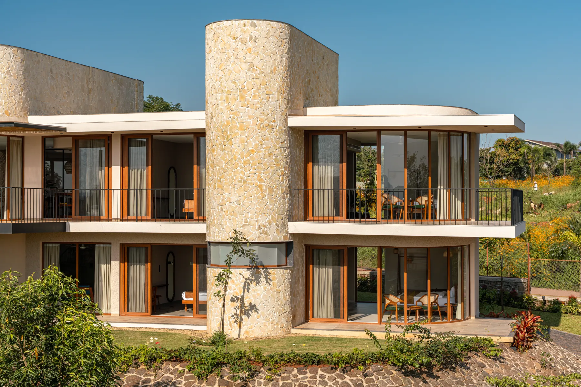
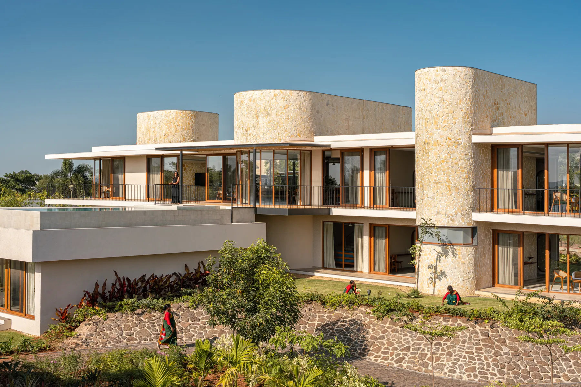
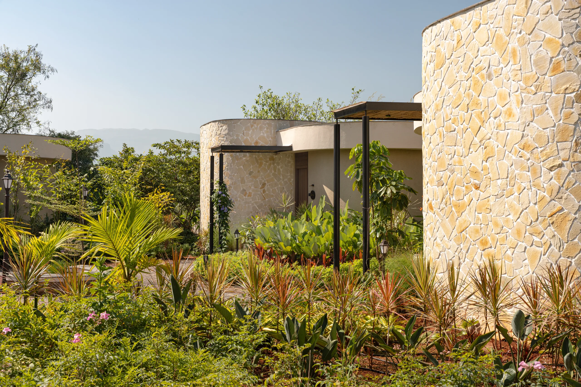
A micro resort where transparent glass skins wrap three solid stone cores, the volumes reading as an echo of the mountain ranges around them.
- Typology
- Resort
- Location
- Nashik
- Site
- 80,000 sq ft
- Built Area
- 12,000 sq ft
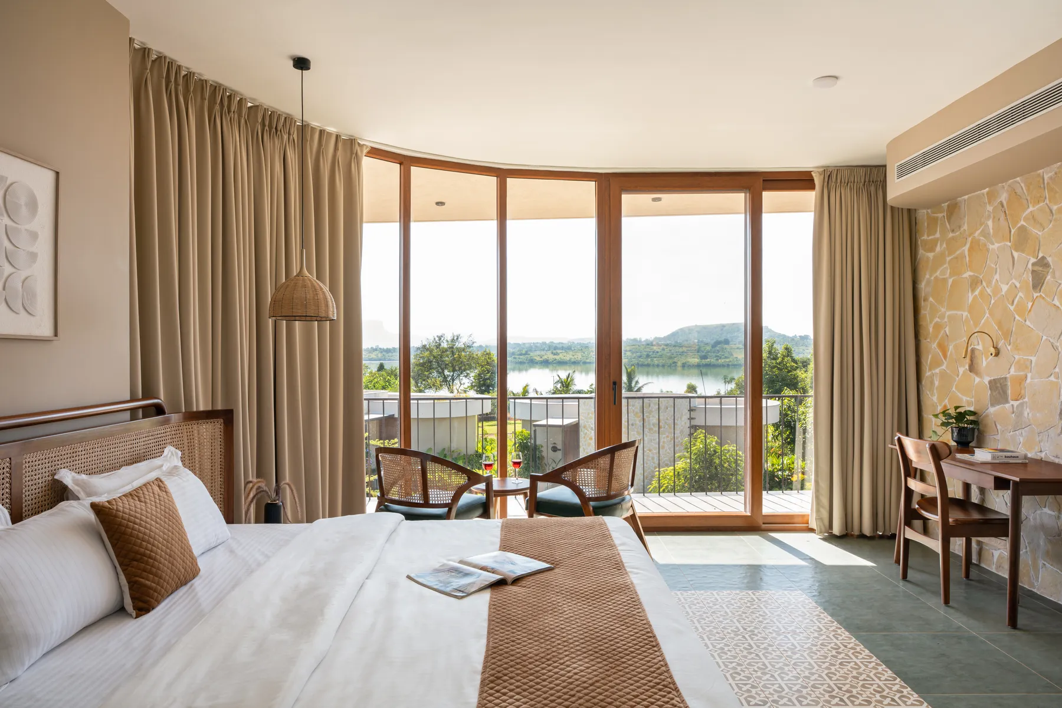
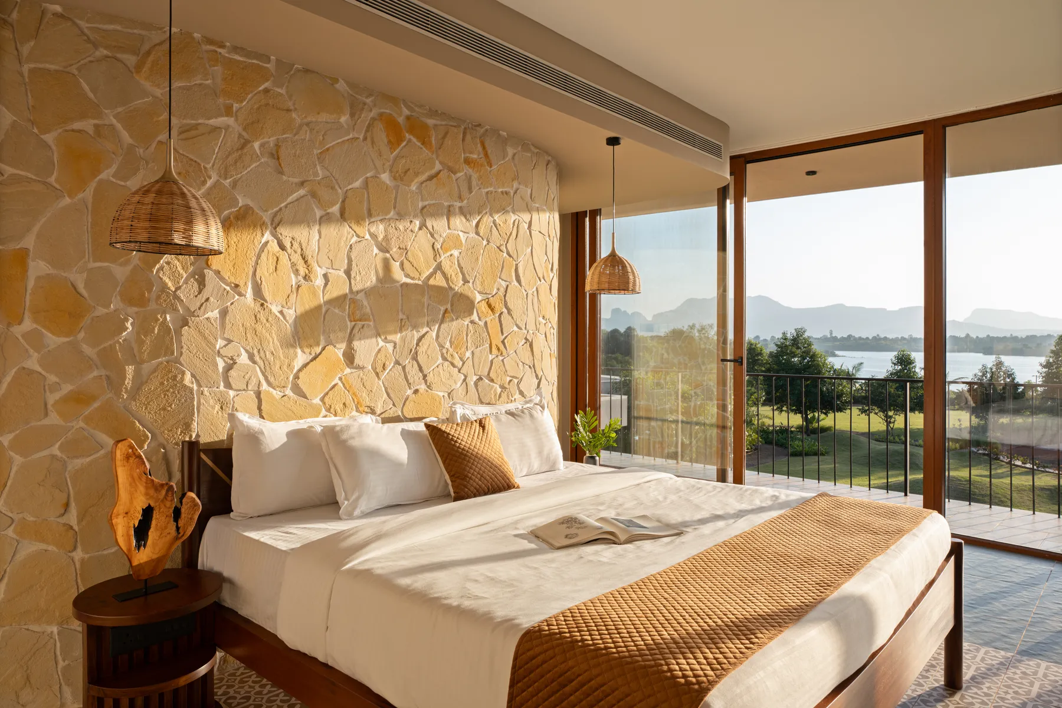
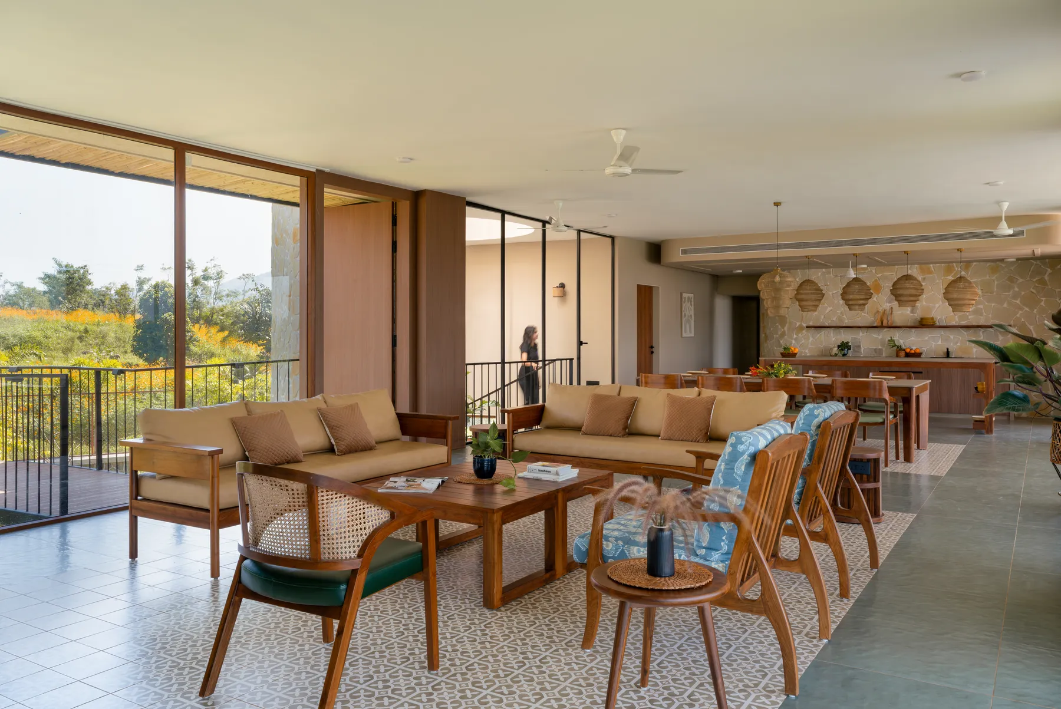
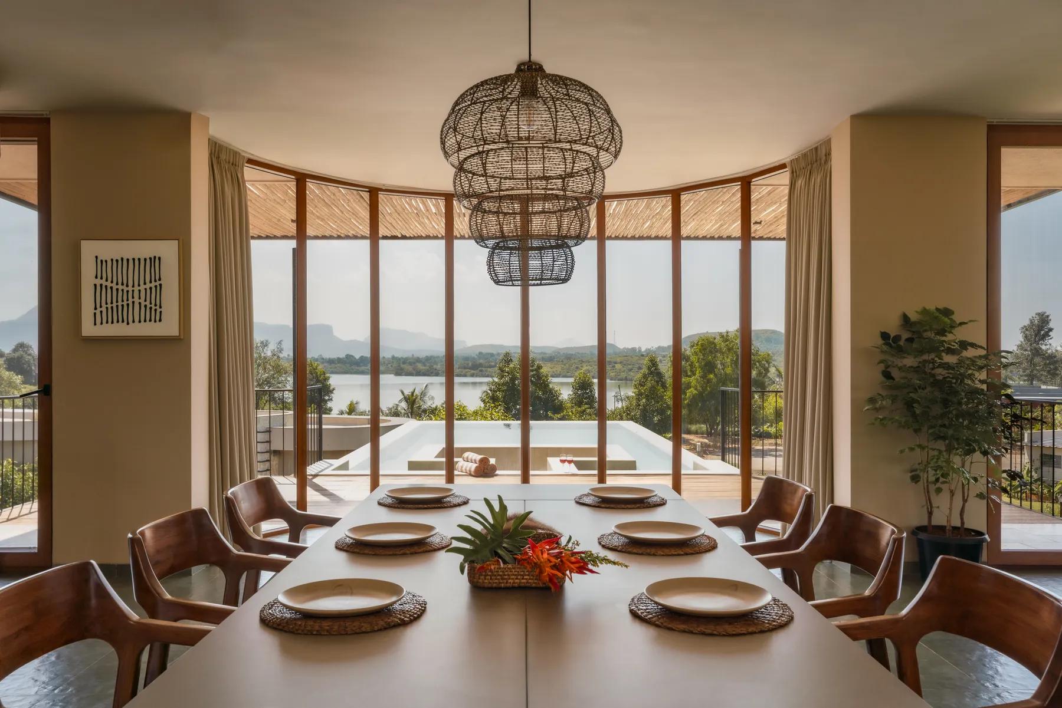
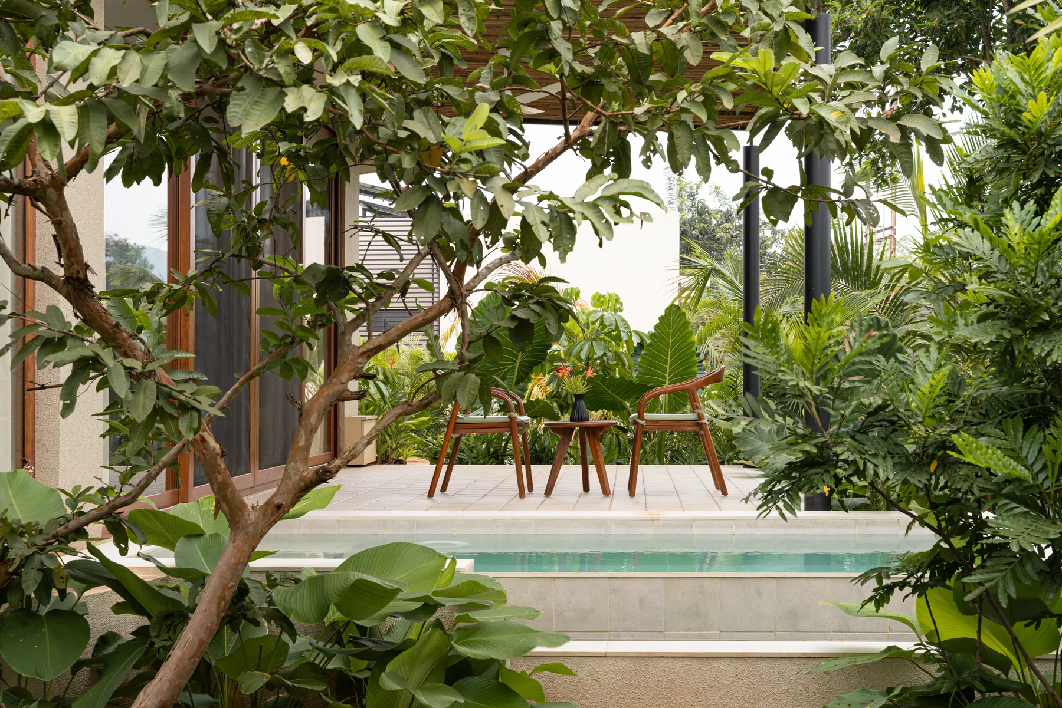
Amoha Villas sits on the fringe of the Gautami Godavari dam at Beze: a six-bedroom villa and three cottages on an 80,000 square foot site. The Sahyadri ranges lie to one side and the open backwaters to the other, and the plan is set so both remain in view from nearly every point on the property.
Three stone cores anchor the built form. Glass is drawn around them, heavy against light, so the mass of each volume reads as the hills behind it do. Twelve thousand square feet of building is spread across the ground rather than stacked, holding the resort low against the land.
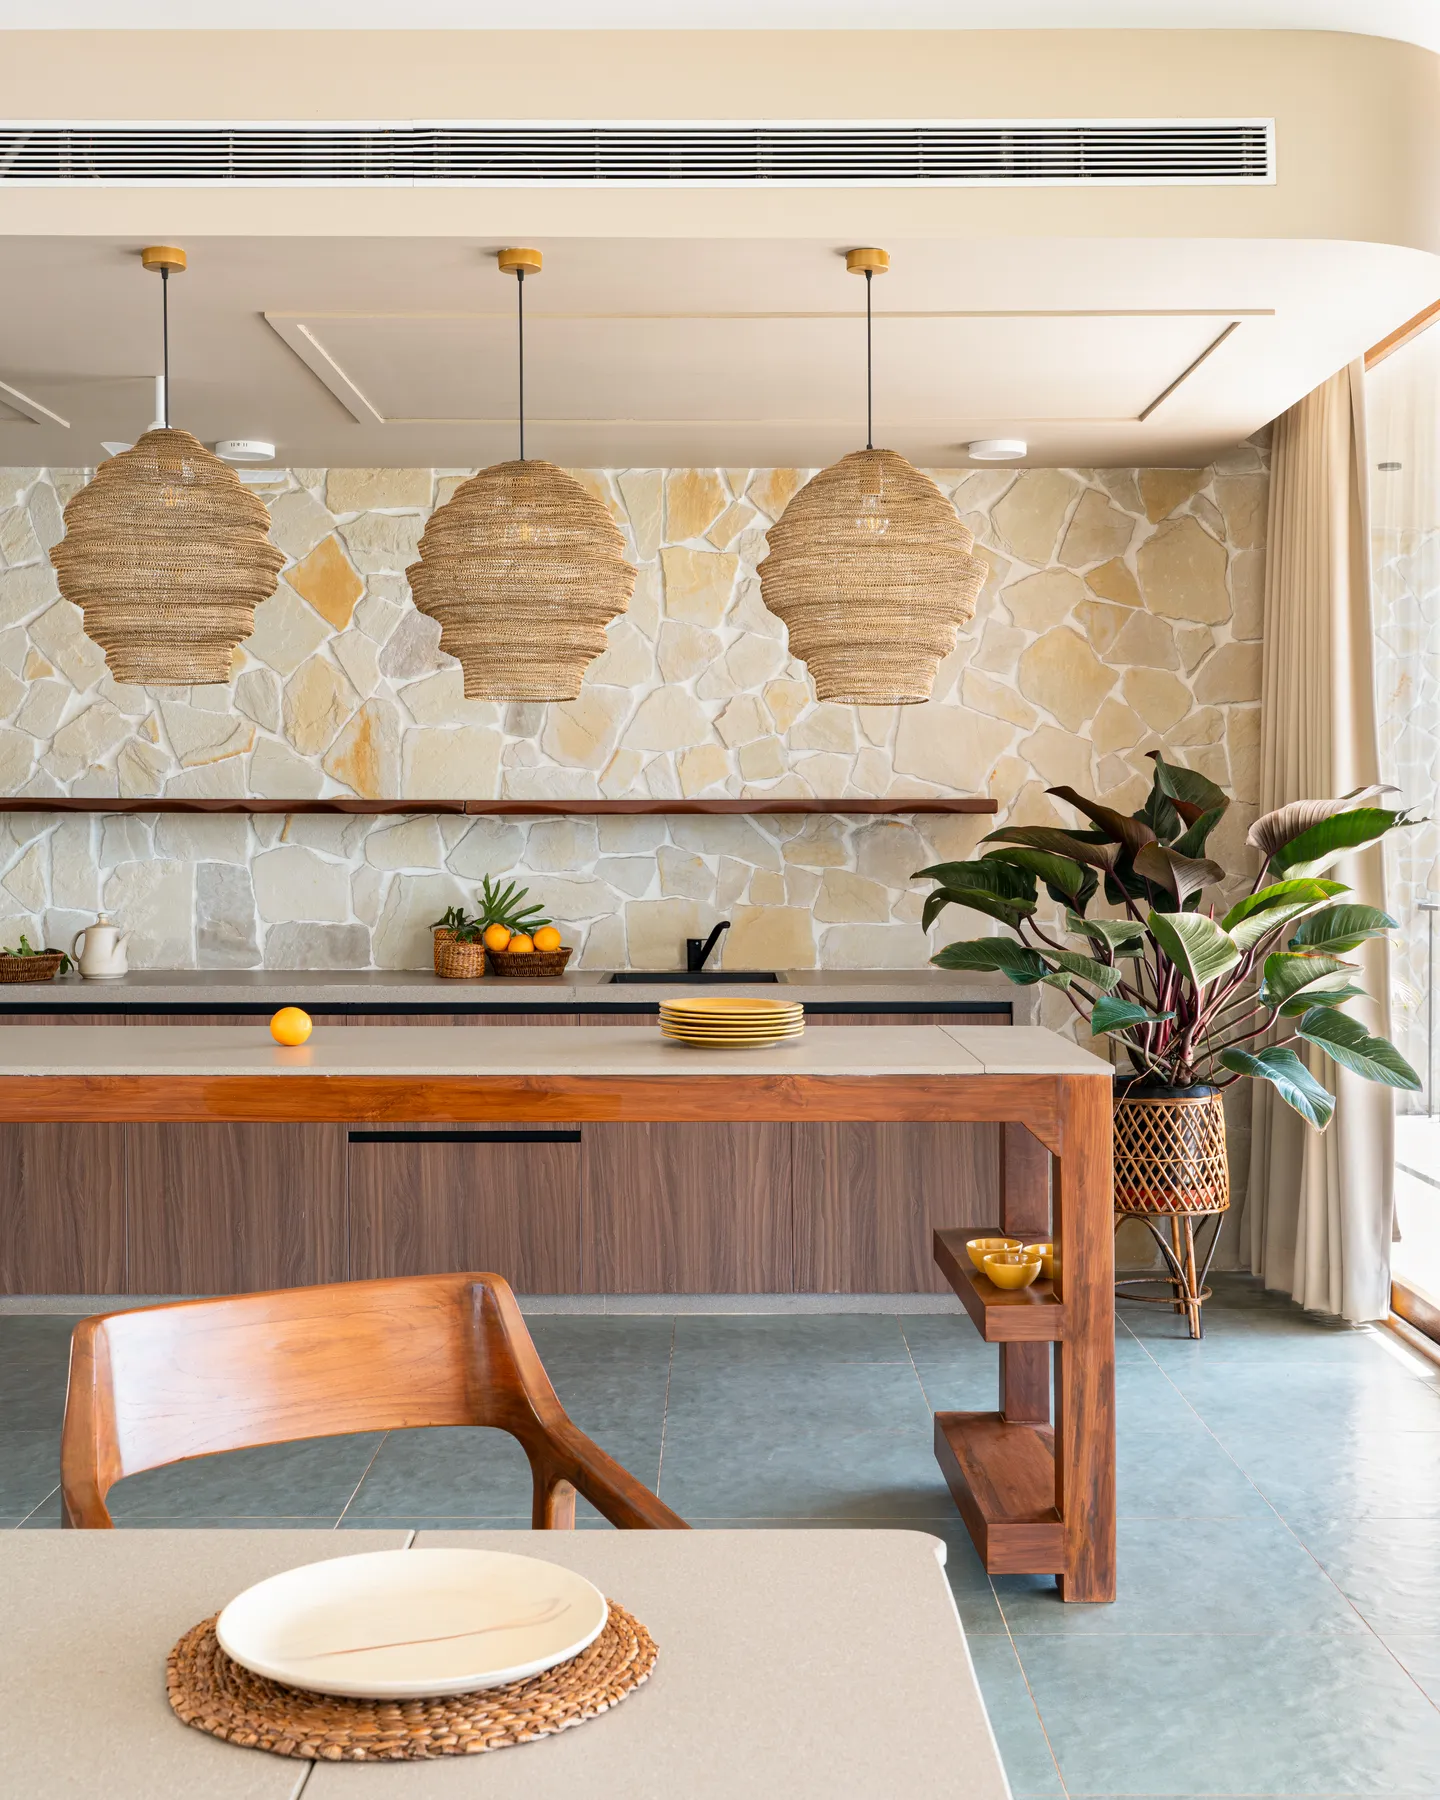
The practice carried the project from layout planning through structural architecture, interiors and landscape, with Shreenand Dabir as contractor and project manager. Photographs by Pranit Bora. The completed resort was published on ArchDaily in 2026.