A garden composed around a family bungalow in Pune
- Location
- Pune
- Typology
- Residential Landscape
№ 09 — The Project
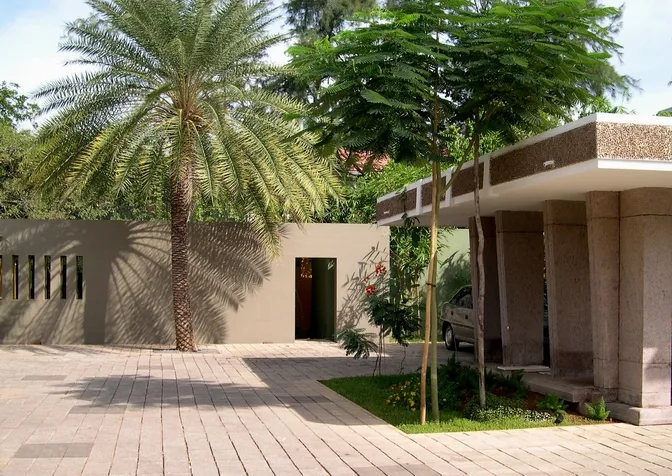
Pune House is a complete landscape design for a family bungalow within the city. The neutral colour and material palette of the house is set against a series of composed green spaces.
- Typology
- Residential Landscape
- Location
- Pune
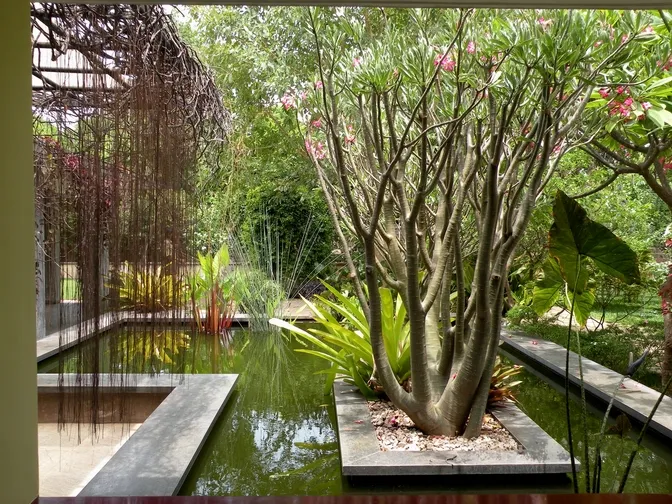
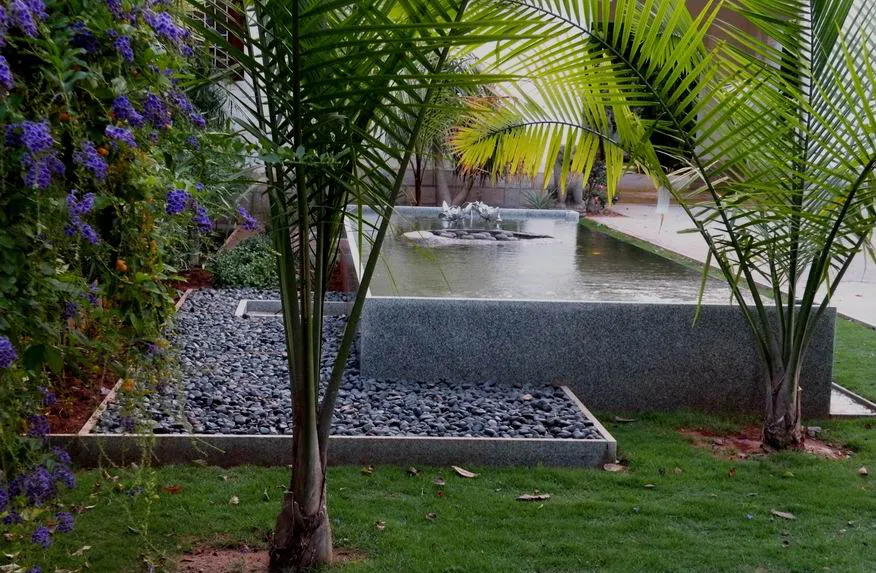
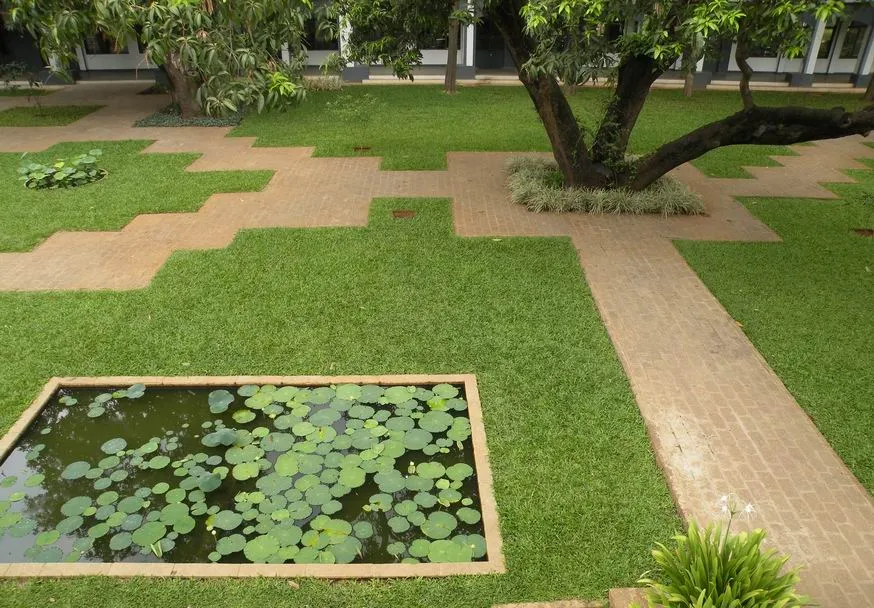
The landscape allows visual and physical movement around the entire bungalow. Geometric figures define the hardscape and softscape zones. Three water bodies, a lily pond, a larger pond with planted pockets and a smaller pond in stone, act as the principal pause points in the garden.
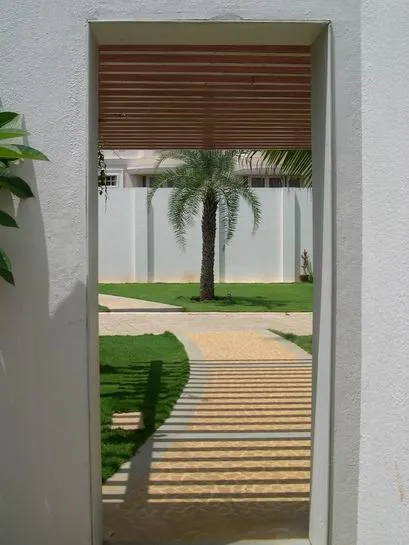
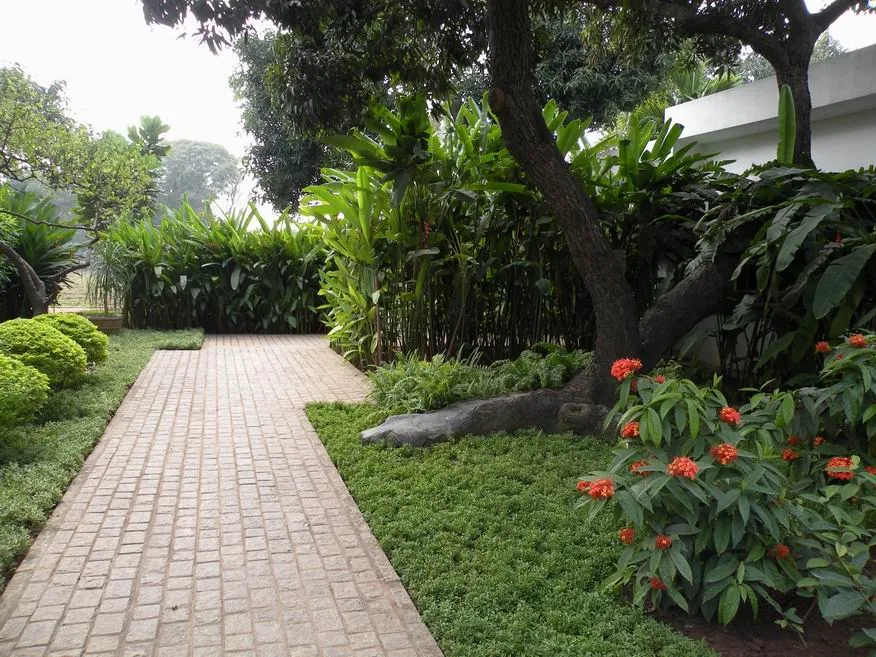
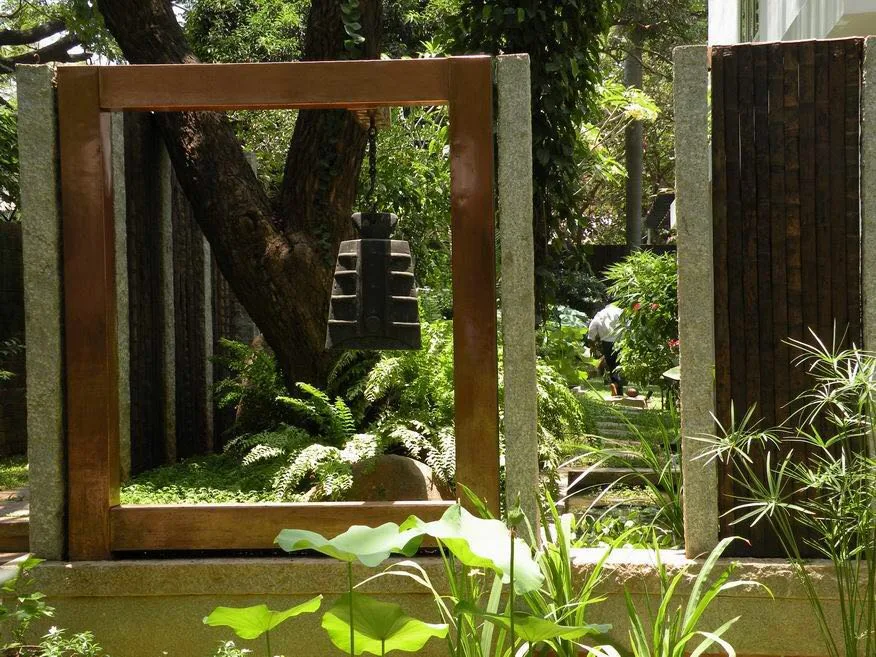
Paved walkways in neutral tones cut through lawn and denser planting. Sculptural inserts in stone and timber, statues and frames, are placed so that some are seen at once and others are revealed on approach.
Planting with varied canopies encloses each space. Taller trees, palms and gulmohar, form frames and pockets, while smaller flowering shrubs are set around the slower spaces, the pond and the seating.
The palette is largely green, accented with flowers and bark. Trees frame the entrance gateway, the water bodies, the timber and stone sculptural frame and the walking track. Tall shrubs along the compound wall enclose the edge of the property and turn the garden inward.