A rectangle of laterite, courtyards and vaults for three generations
- Location
- Serene Meadows, Nashik
- Year
- 2019
- Typology
- Residence
- Site
- 4,500 sq ft
- Photography
- Kunal Bhatia
№ 01 — The Project
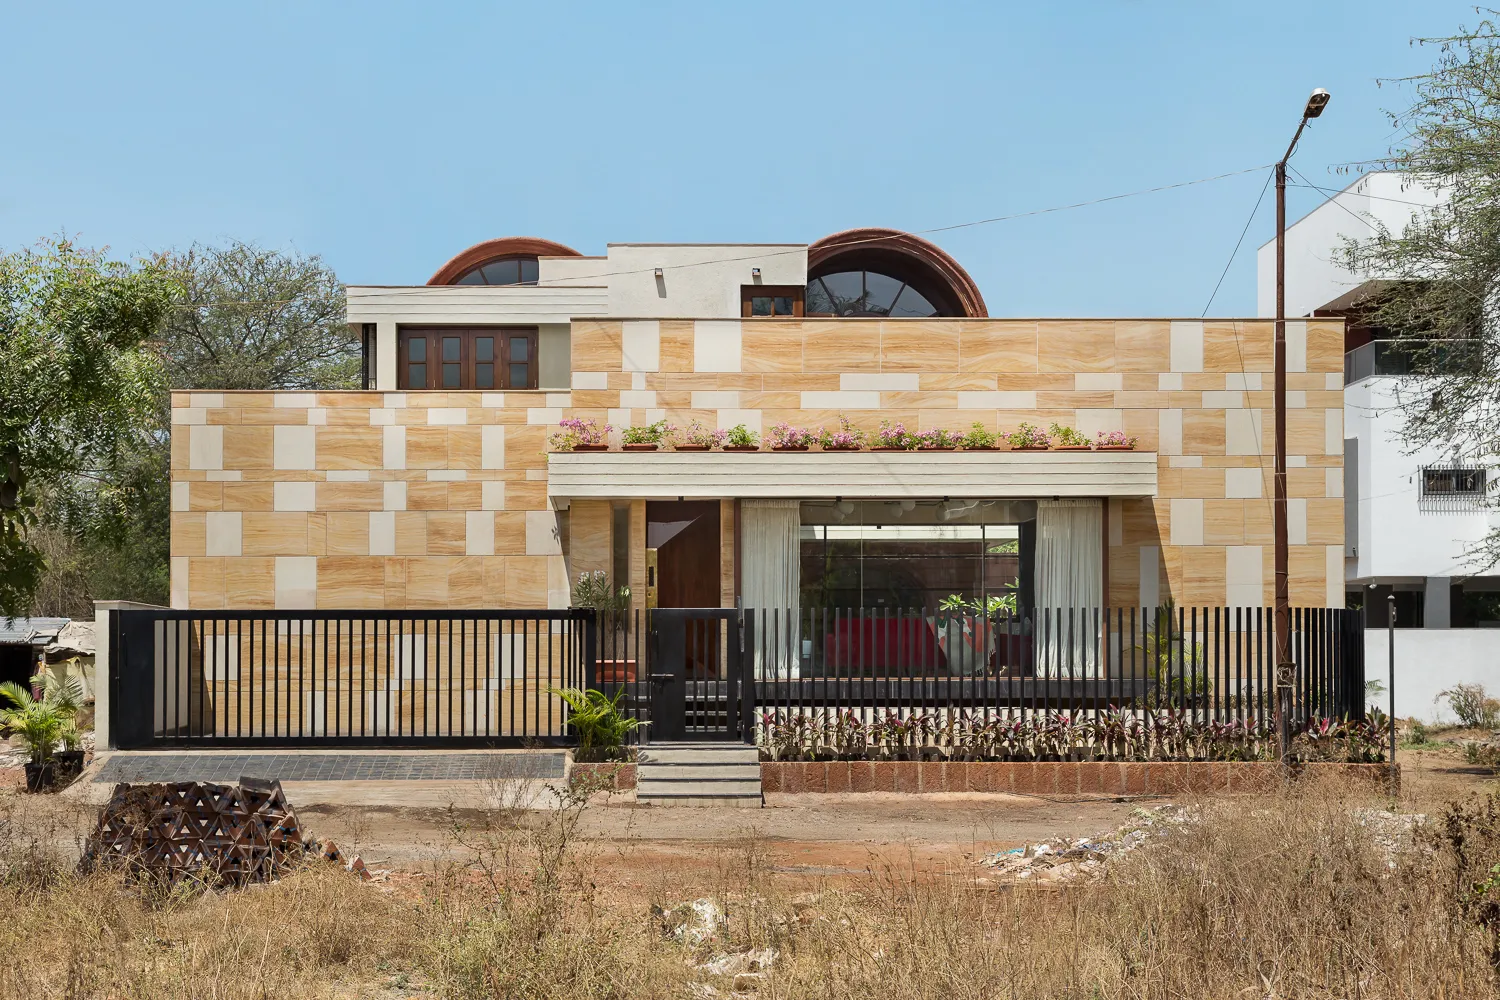
House of Whimsy occupies a 4,500 square foot plot in Serene Meadows, a quiet residential locality in Nashik. Planned for three generations of one family, the house is set out as a pure rectangle, with all private rooms held within an inward-looking subset of that figure.
- Typology
- Residence
- Location
- Serene Meadows, Nashik
- Site
- 4,500 sq ft
- Built Area
- 4,200 sq ft
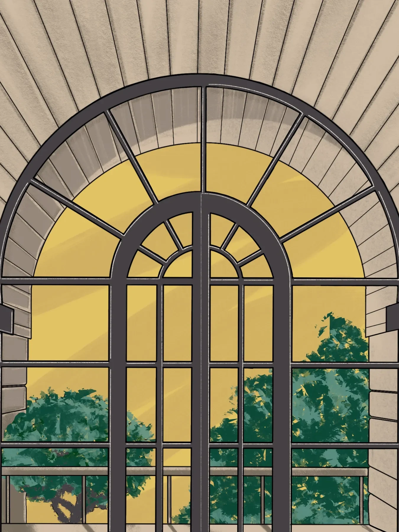
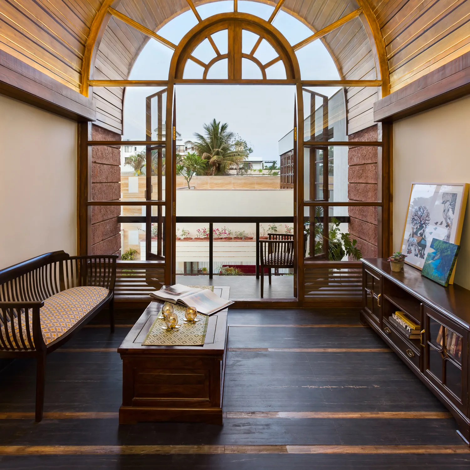
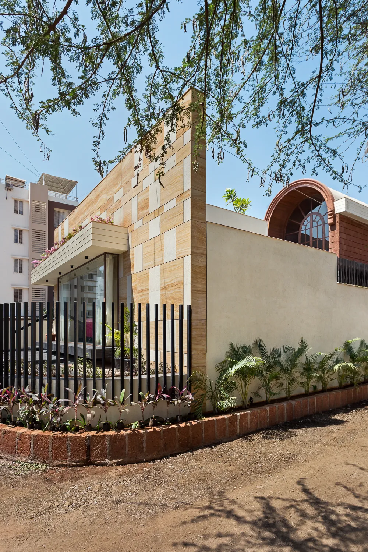
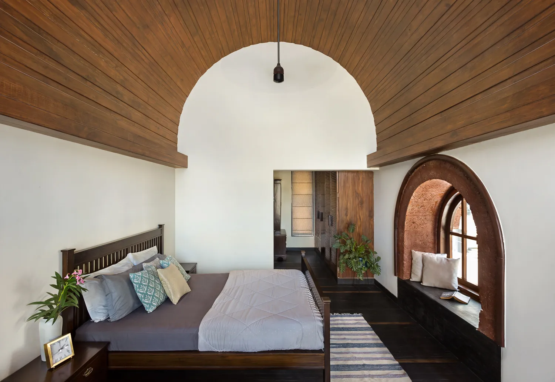
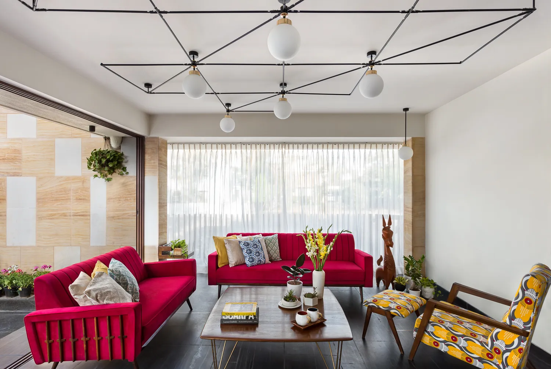
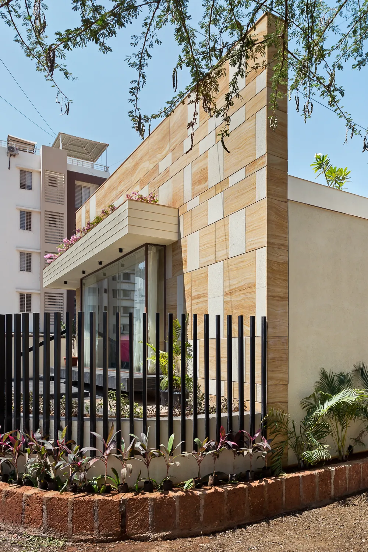
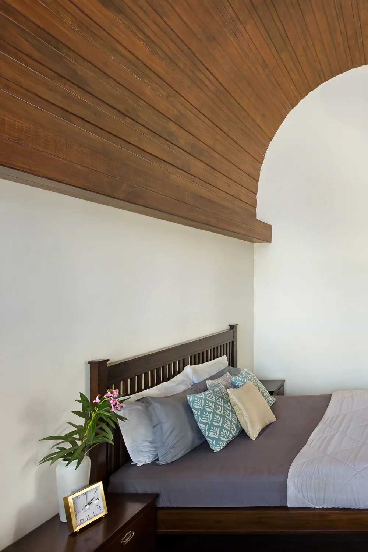
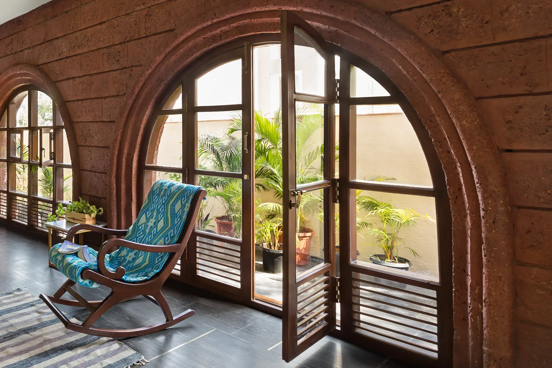
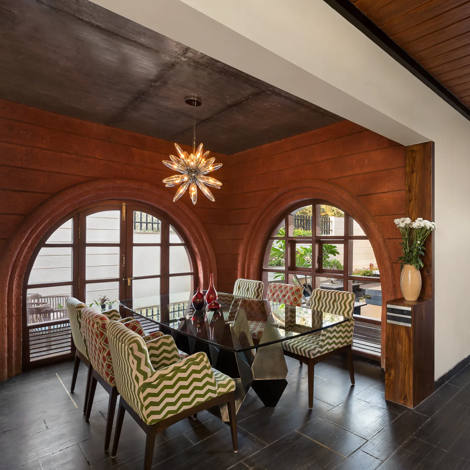
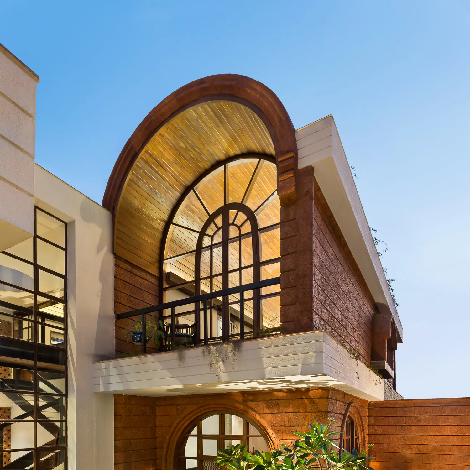
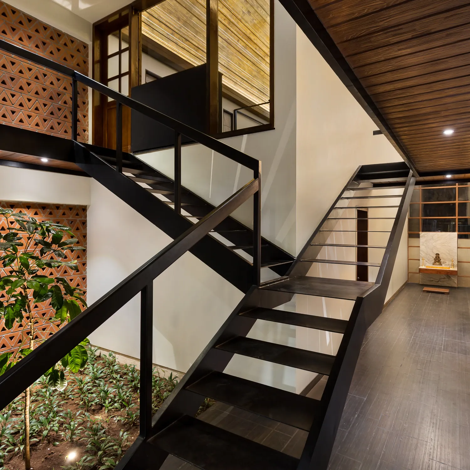
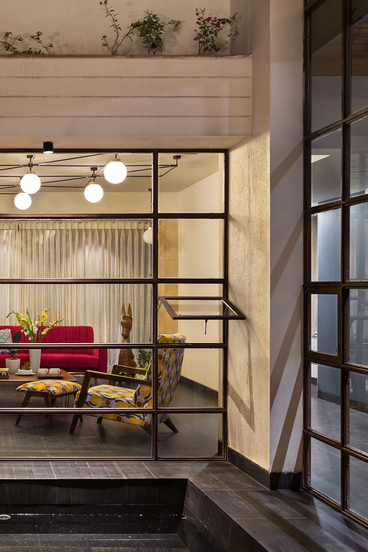
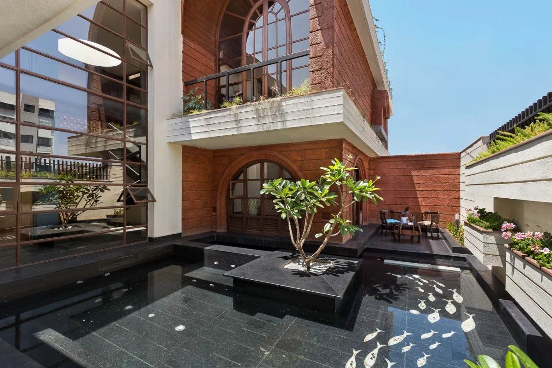
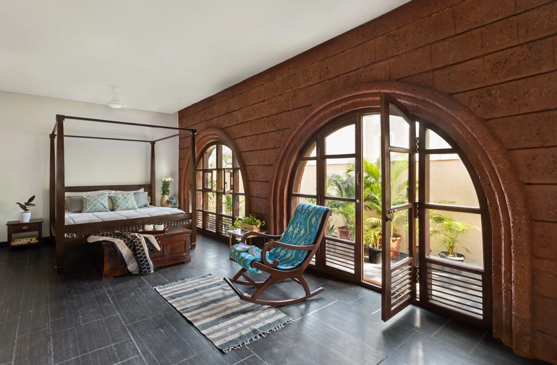
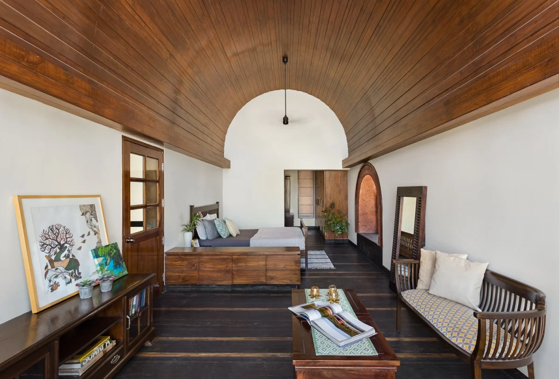
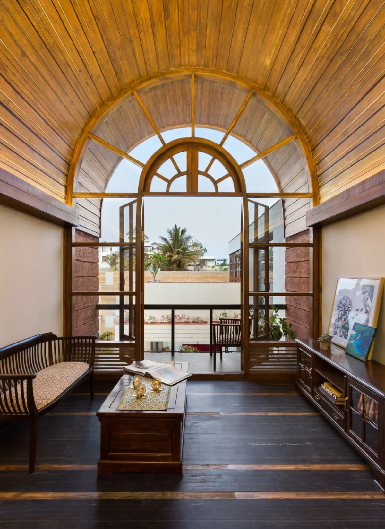
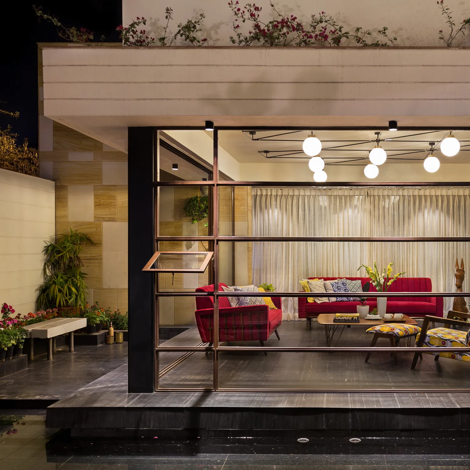
The building is read as a sequence of spatial episodes: bastion walls, a glass living volume that pierces through them, a deliberately understated entry, an Escher-like stair, two barrel vaults, double-height arched doors, a central water body, and arches in red laterite.
The external walls are red laterite quarried in Ratnagiri and cut to size at source. The ground floor holds the public programme, living, dining, powder room, guest rooms and the grandparents’ bedroom, for ease of access. A double-height mandir terminates the circulation corridor, lit from a single large window.
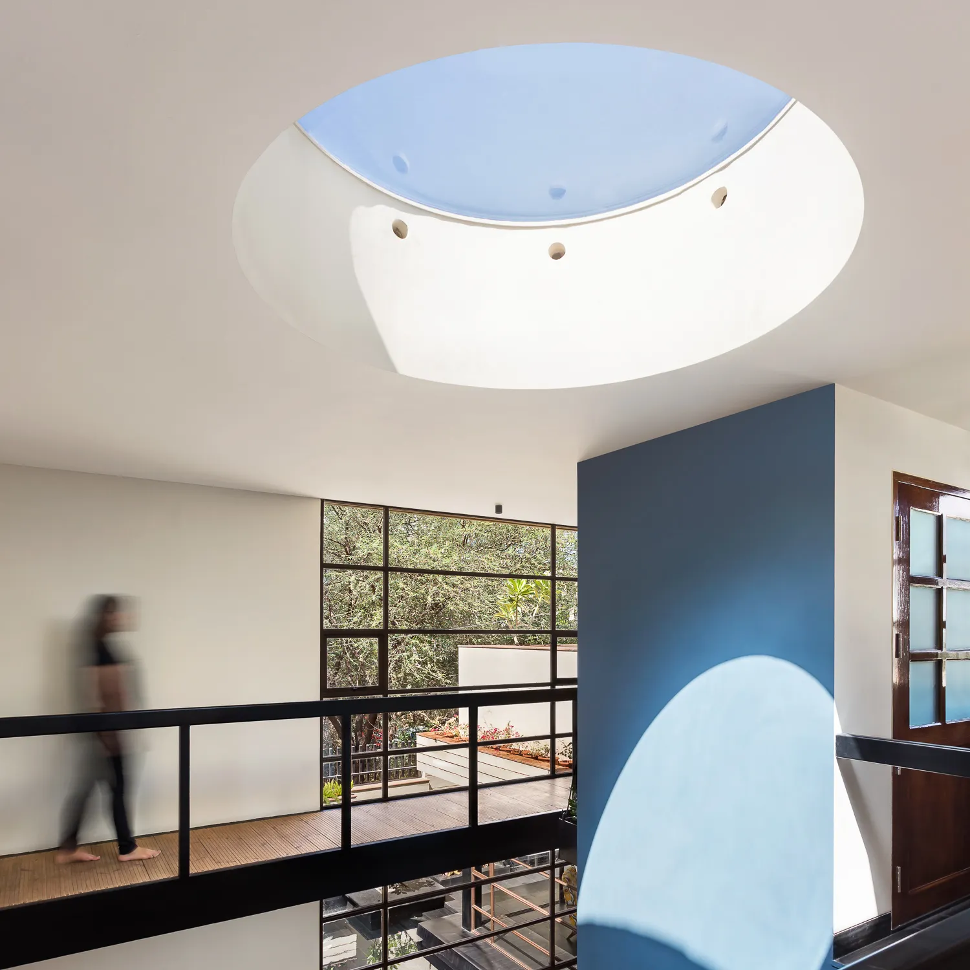
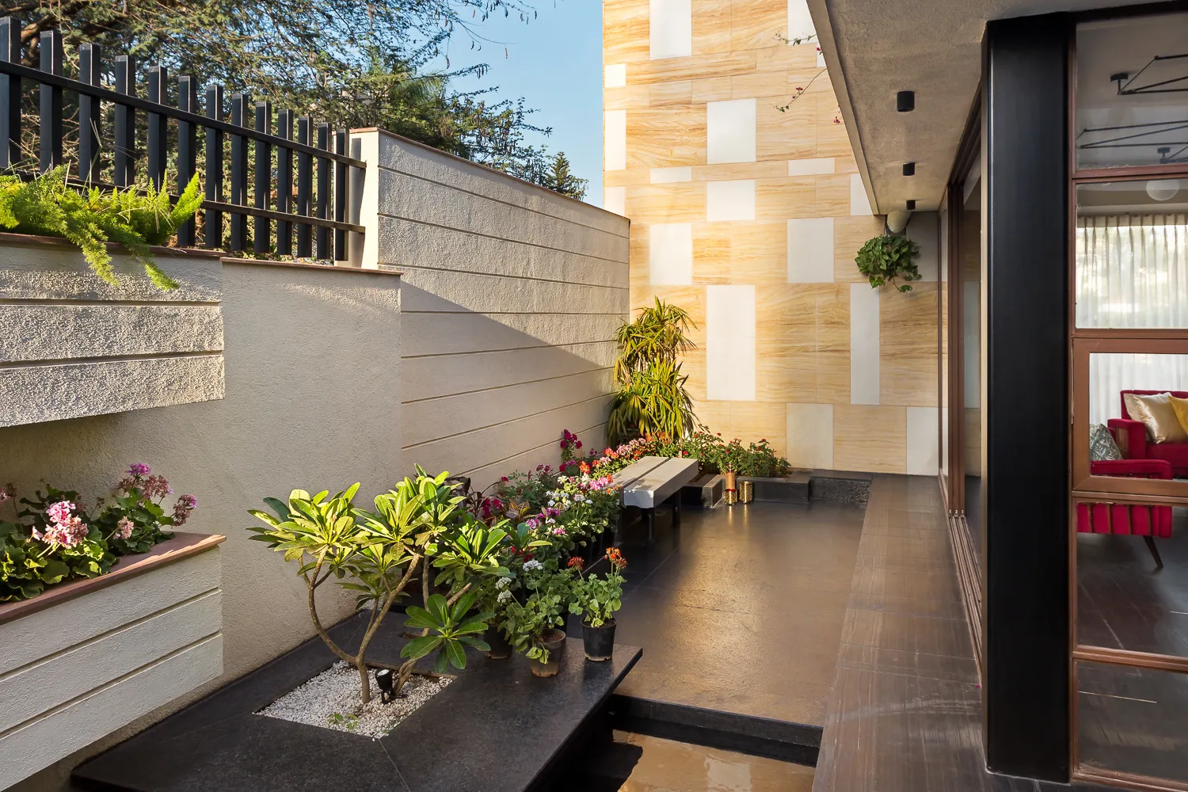
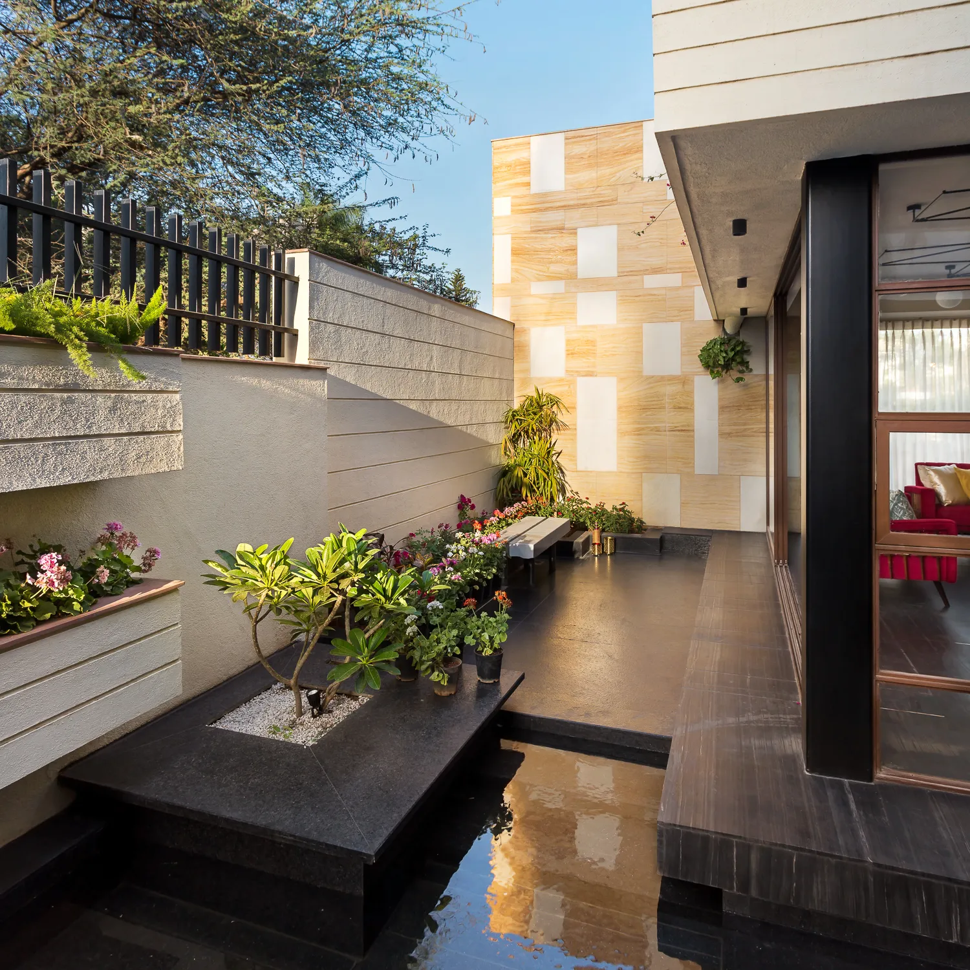
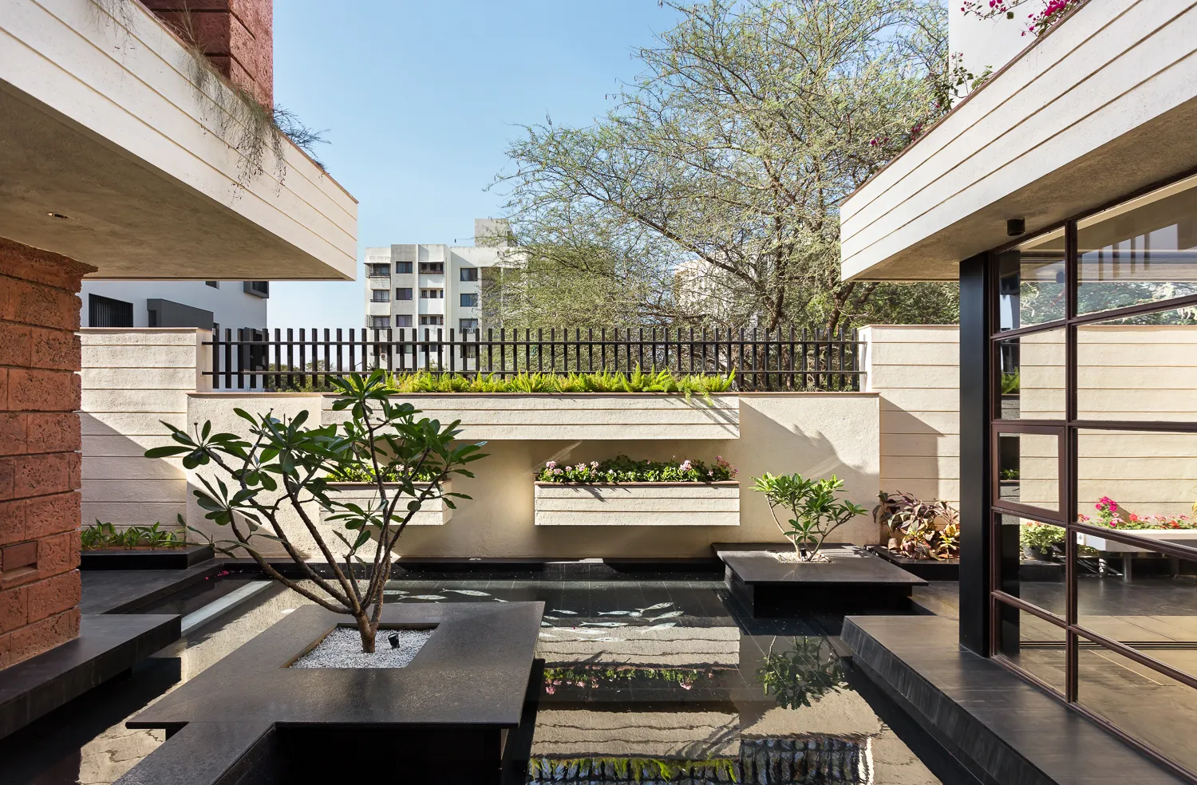
Two courtyards divide the volume. The larger, sunken public court is reached from the living and dining sit-outs and holds a water body centred on a champa tree. The smaller private court carries a circular skylight that moves a disc of light across the lift shaft through the day.
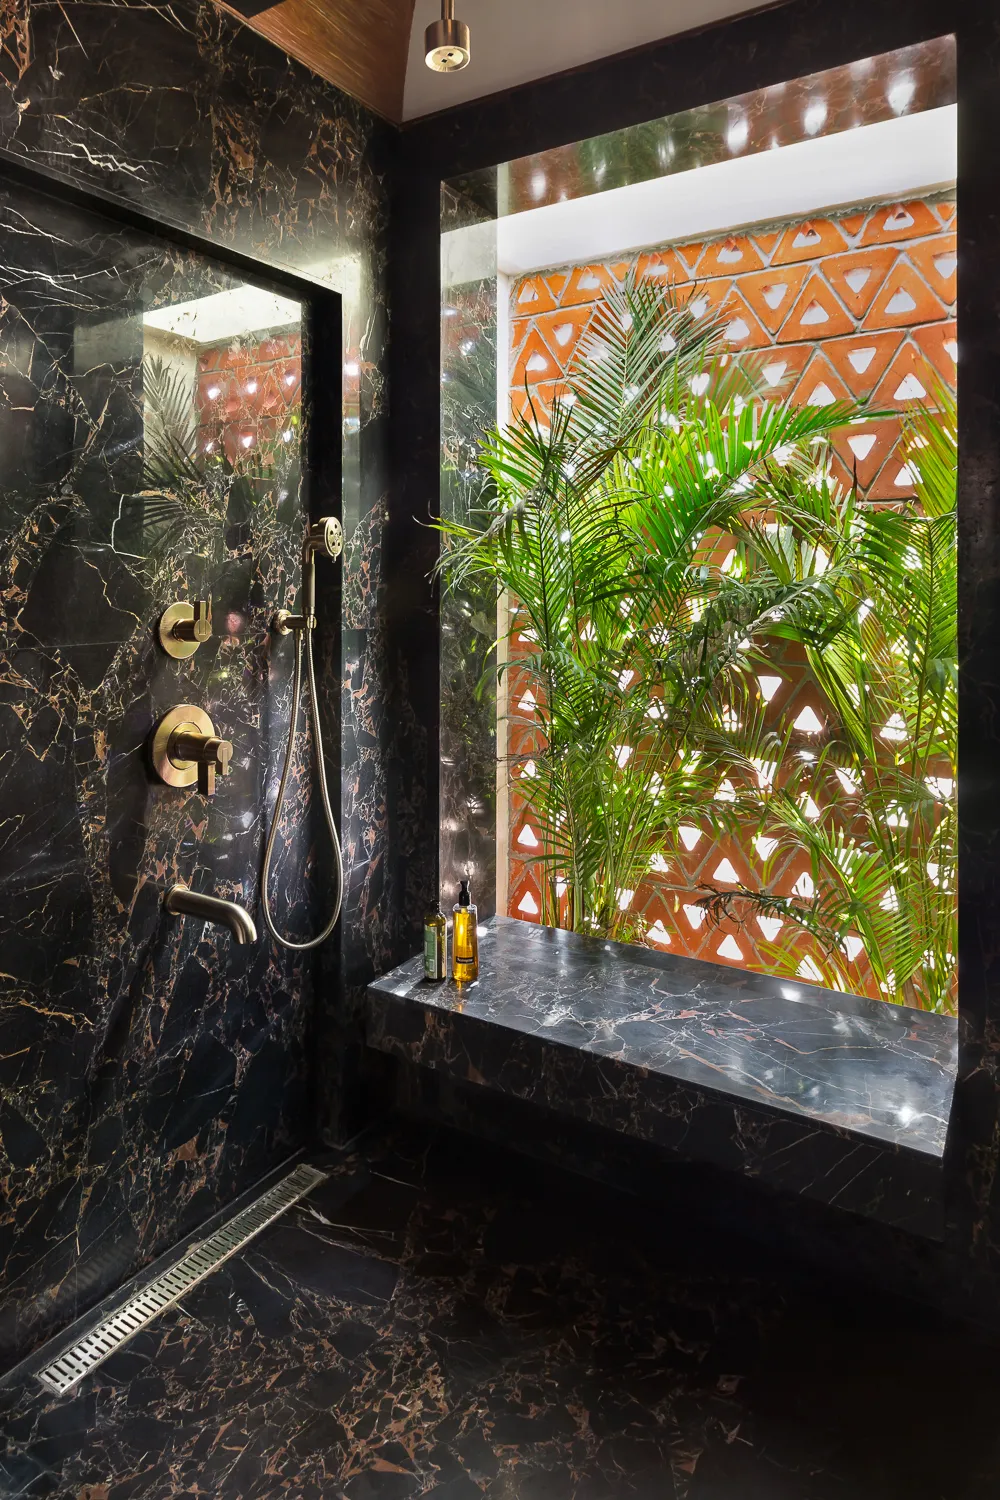
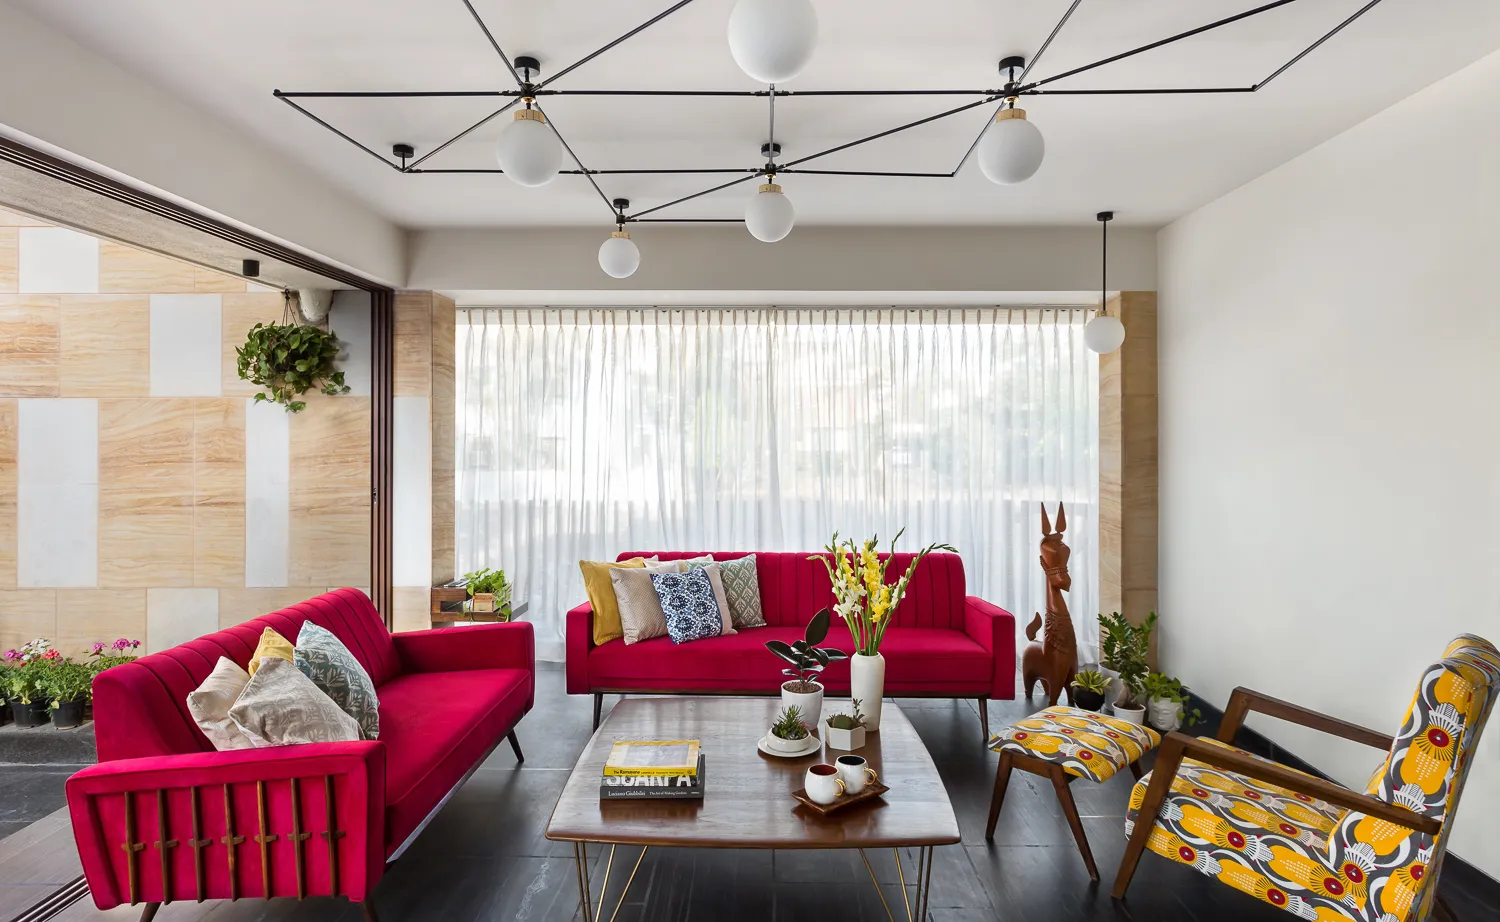
Solid walls and wide openings are placed to draw cool air through the house while excluding the harsh southern sun. Timber and colour in the furniture and finishes are set against a shell of white, black and brown. Between identical neighbours, the house offers its occupants playfulness, intrigue and the occasional surprise.