Orthogonal building, circular ground, in the Sahyadri ranges
- Location
- Nashik
- Year
- 2018
- Typology
- Resort
- Site
- 2 Acres
№ 03 — The Project
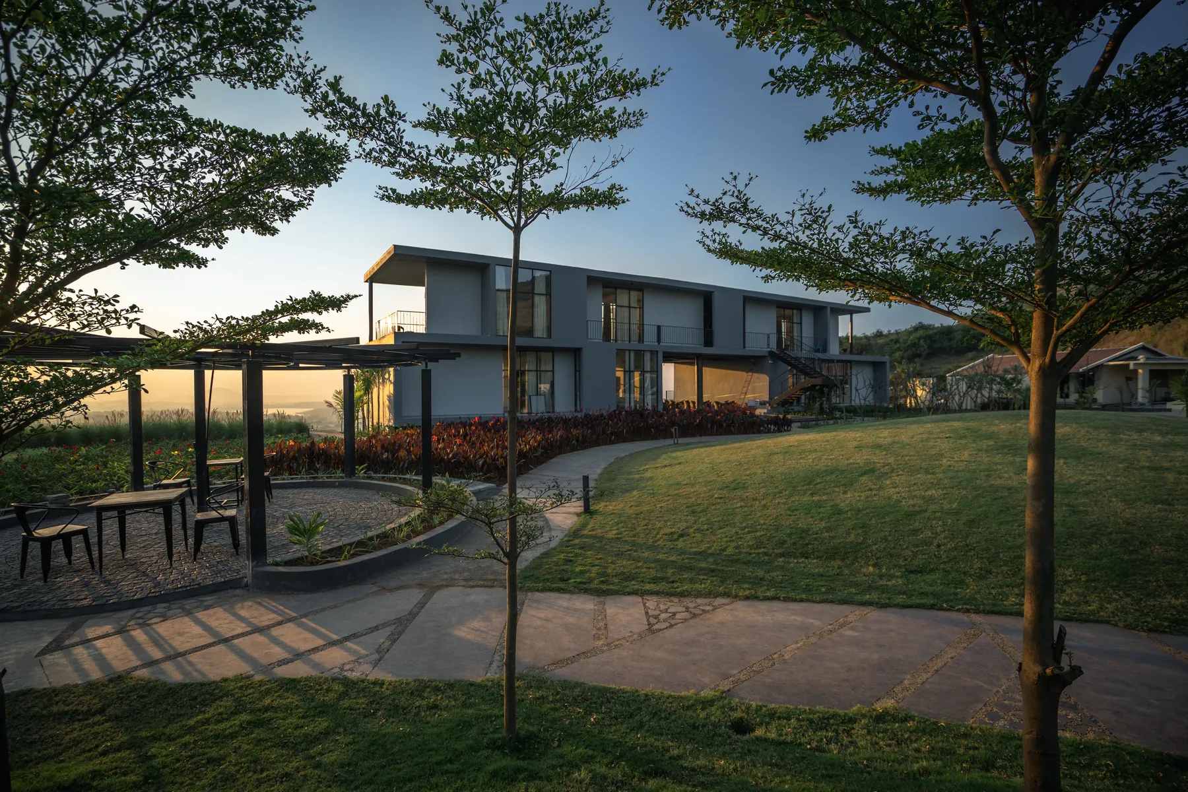
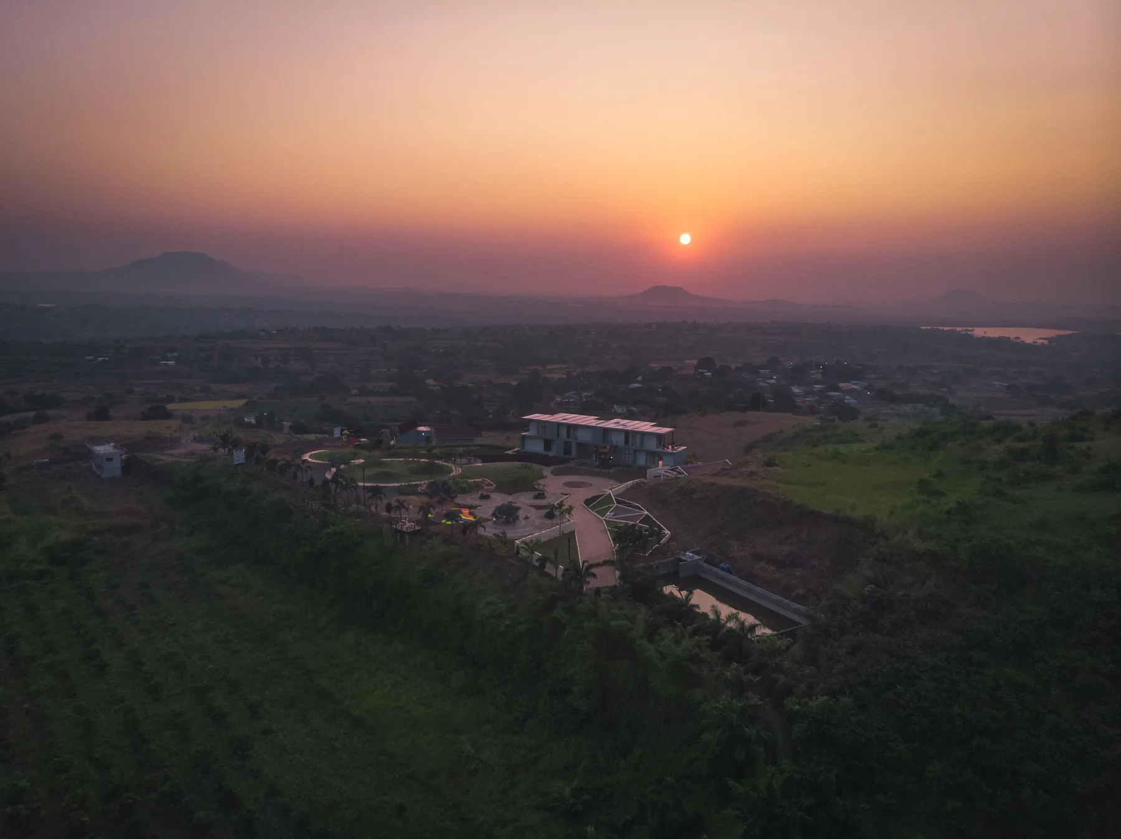
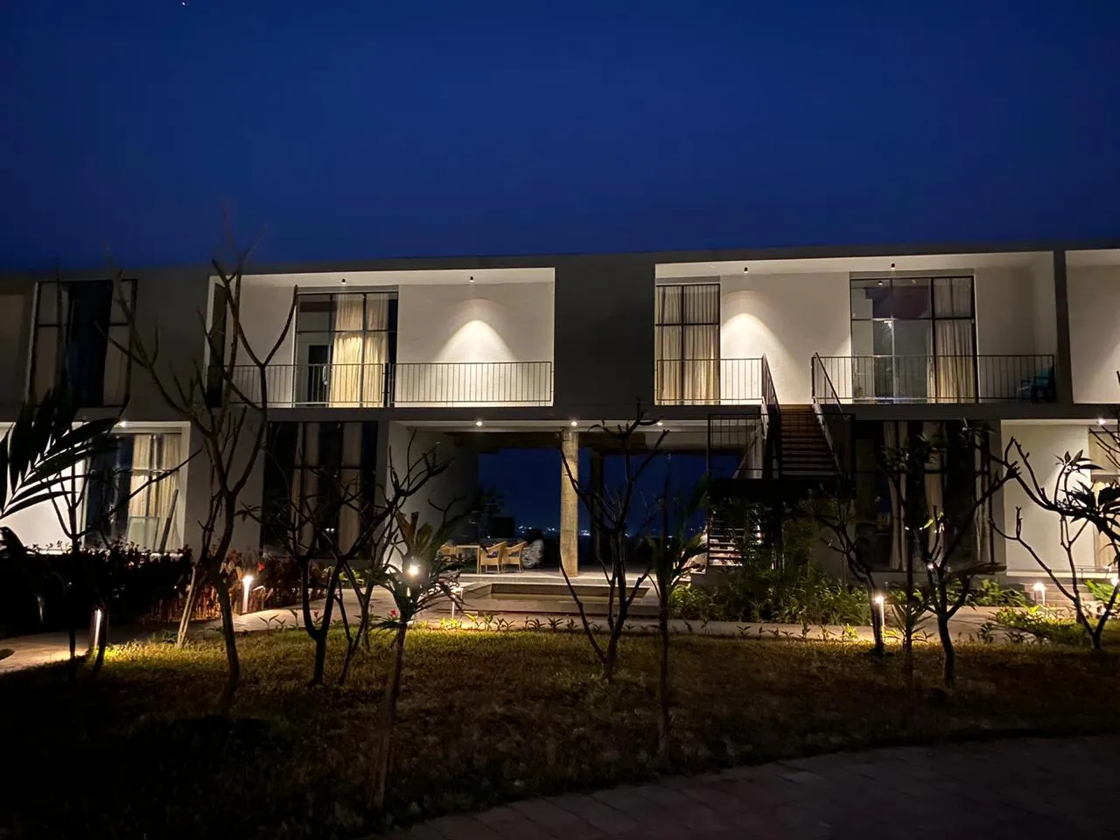
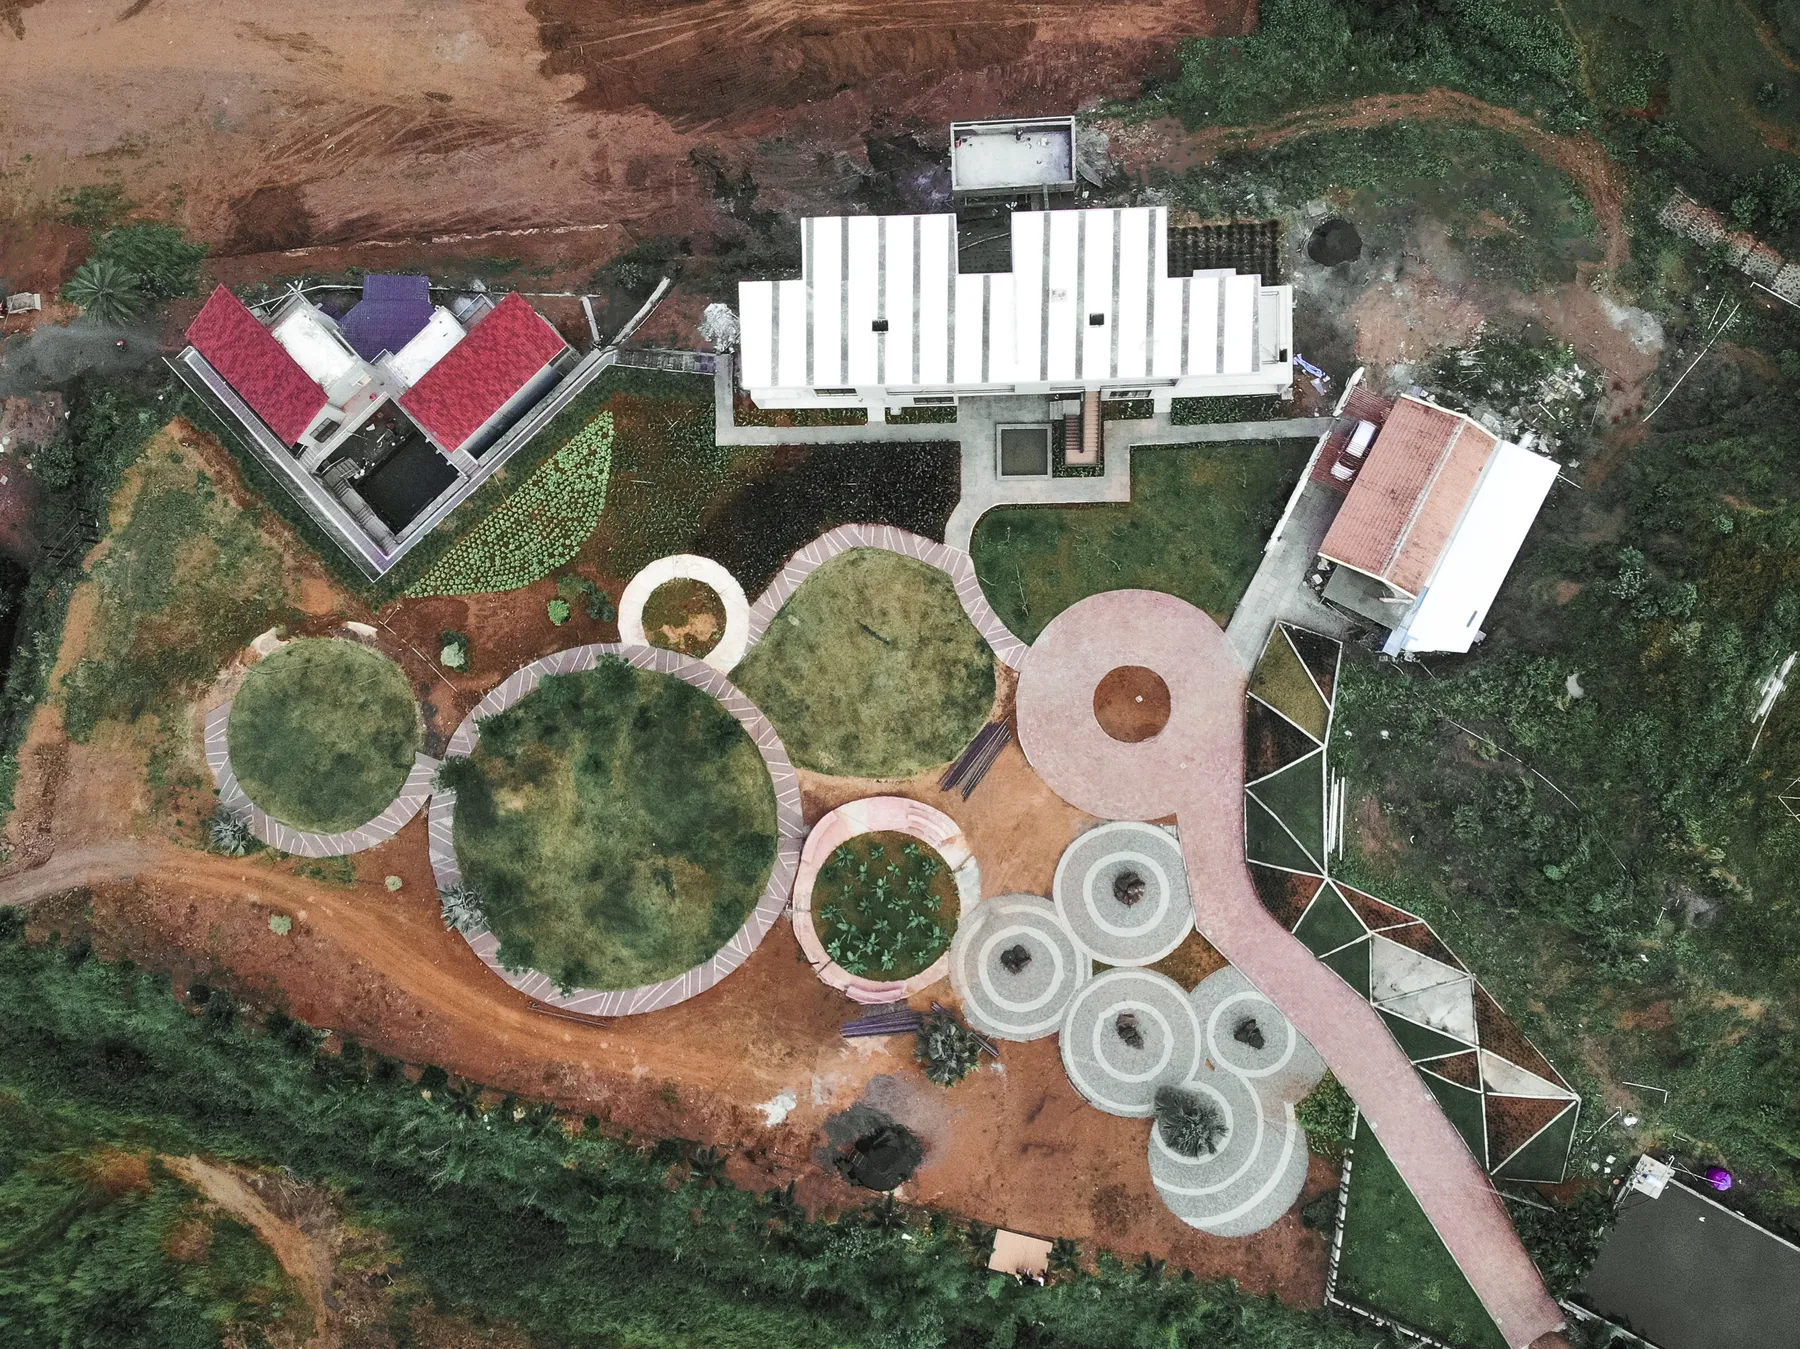
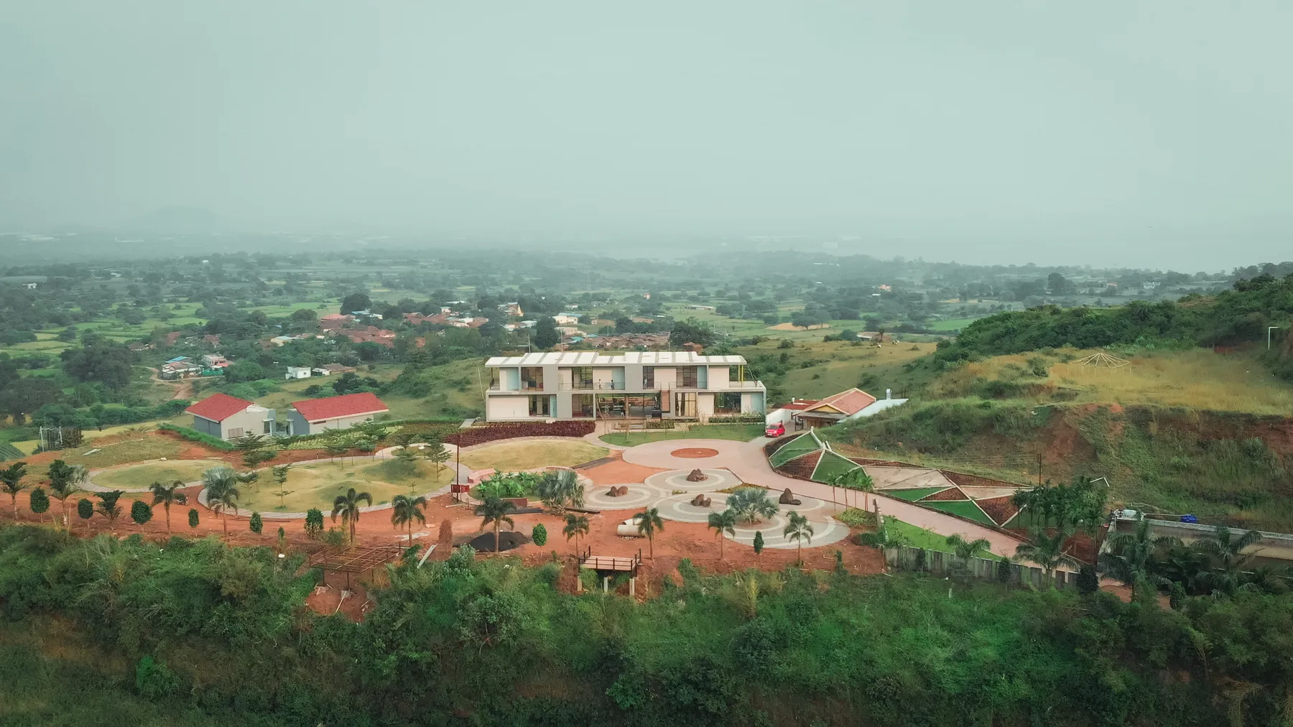
Wabi Sabi is a resort on two acres in Nashik, set among the mountains and valley views of the Sahyadri ranges. The plan is organised in two geometries: the built spaces on a perpendicular grid, the open landscape in circular figures.
- Typology
- Resort
- Location
- Nashik
- Site
- 2 Acres
- Built Area
- 7,500 sq ft
The two-storey main building is the tallest element on the property, composed of rectangular volumes in two tones of grey. Large gridded glazing opens each room to the landscape below and the range beyond. Pitched-roof buildings holding studio apartments and amenities were added on either side in a later phase.
The rooms are reduced to what comfort requires. Timber and neutral tones in the furniture, white and grey on the walls and in the bathrooms, and the outlook doing the rest.
Arrival is through the landscape. The lawn is divided into four zones by walking tracks, gazebos, driveways, flower beds, forested pockets and ornamental trees. The driveway passes through the ground level of the main building, carrying the landscape into the structure and out the other side.
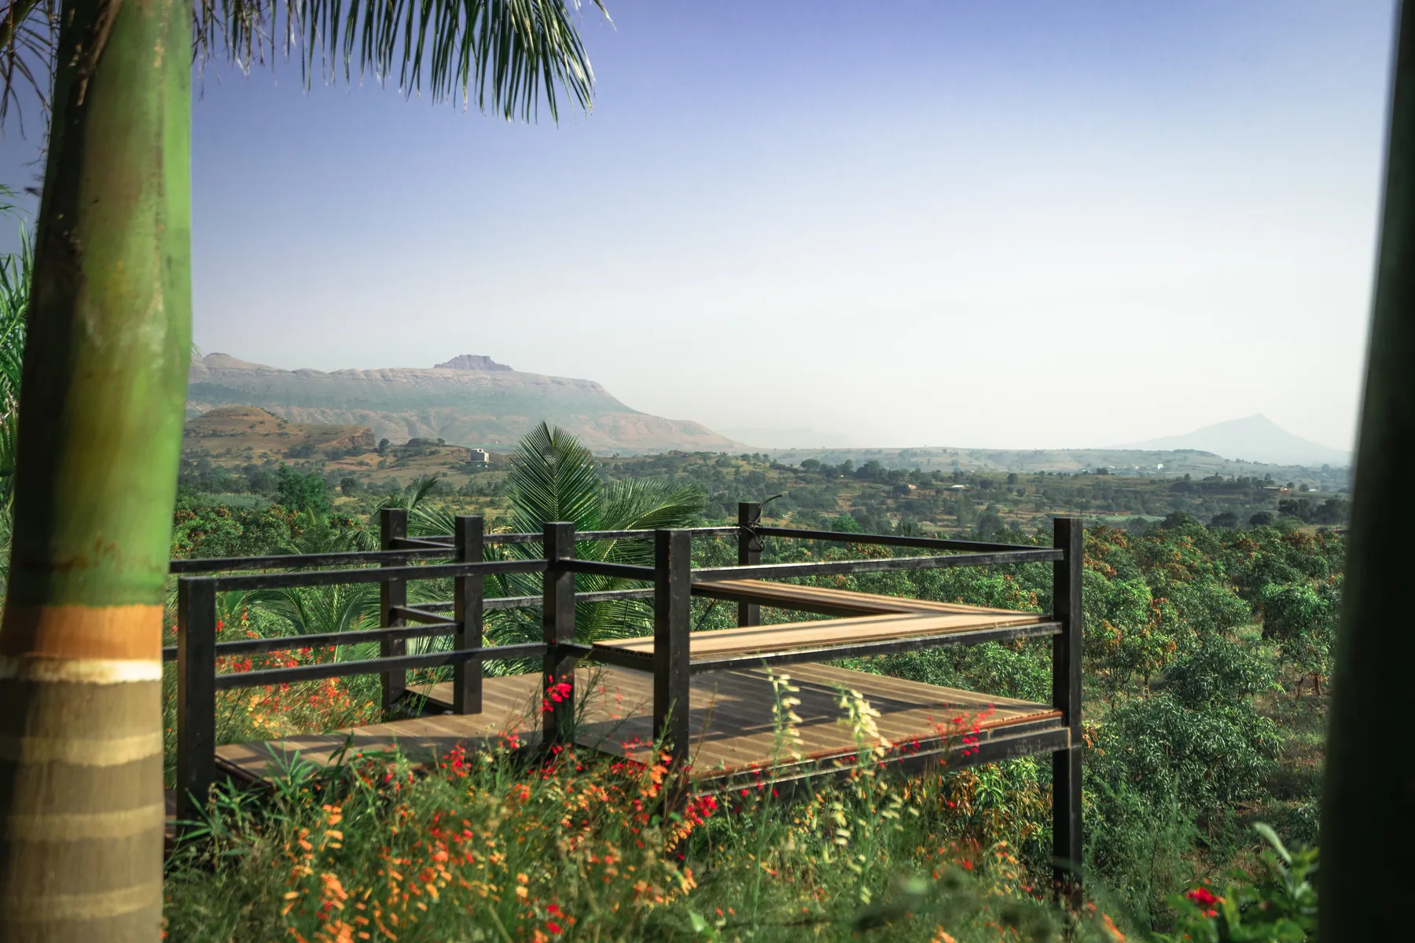
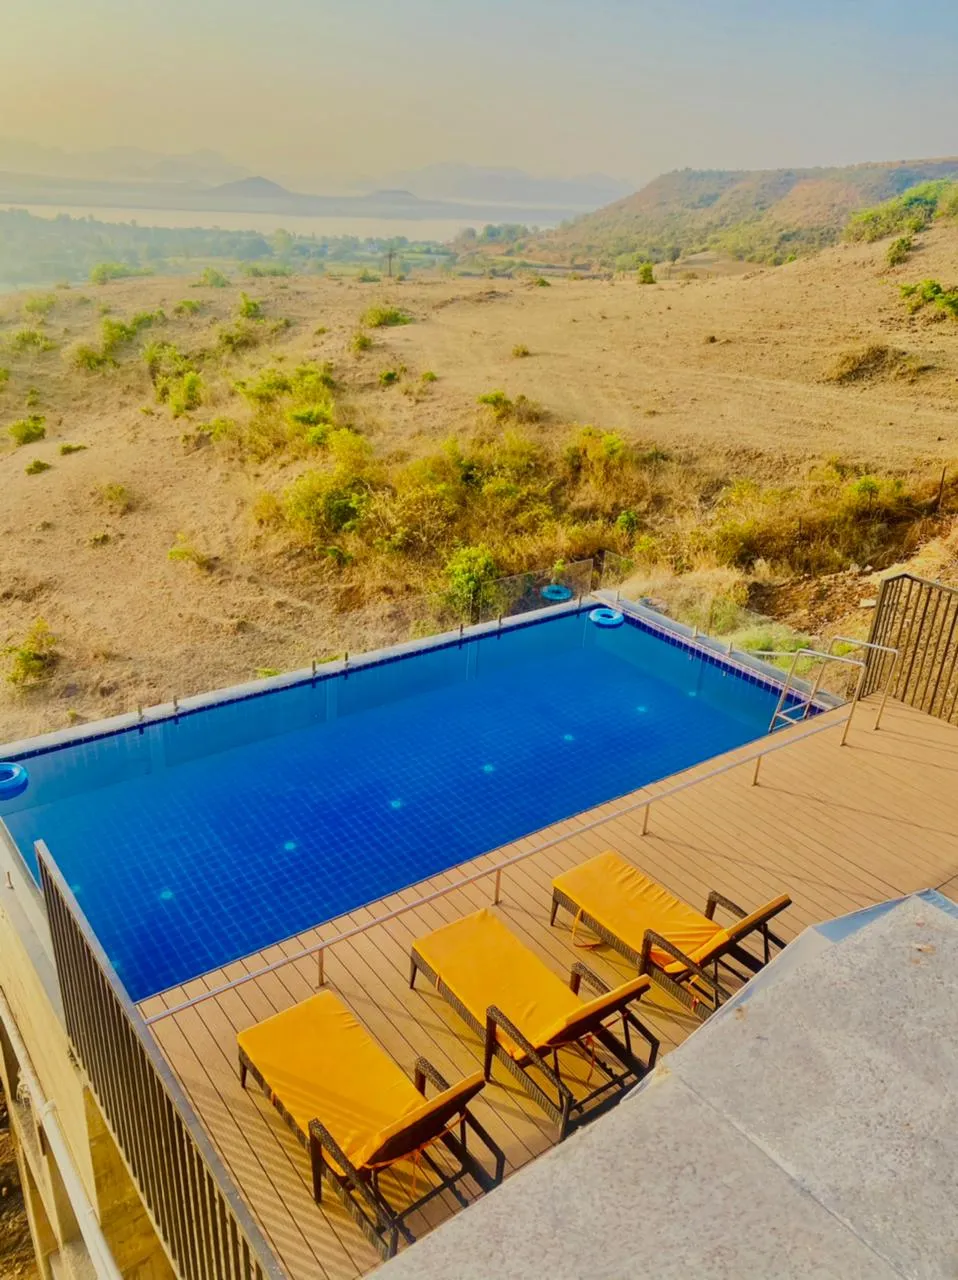
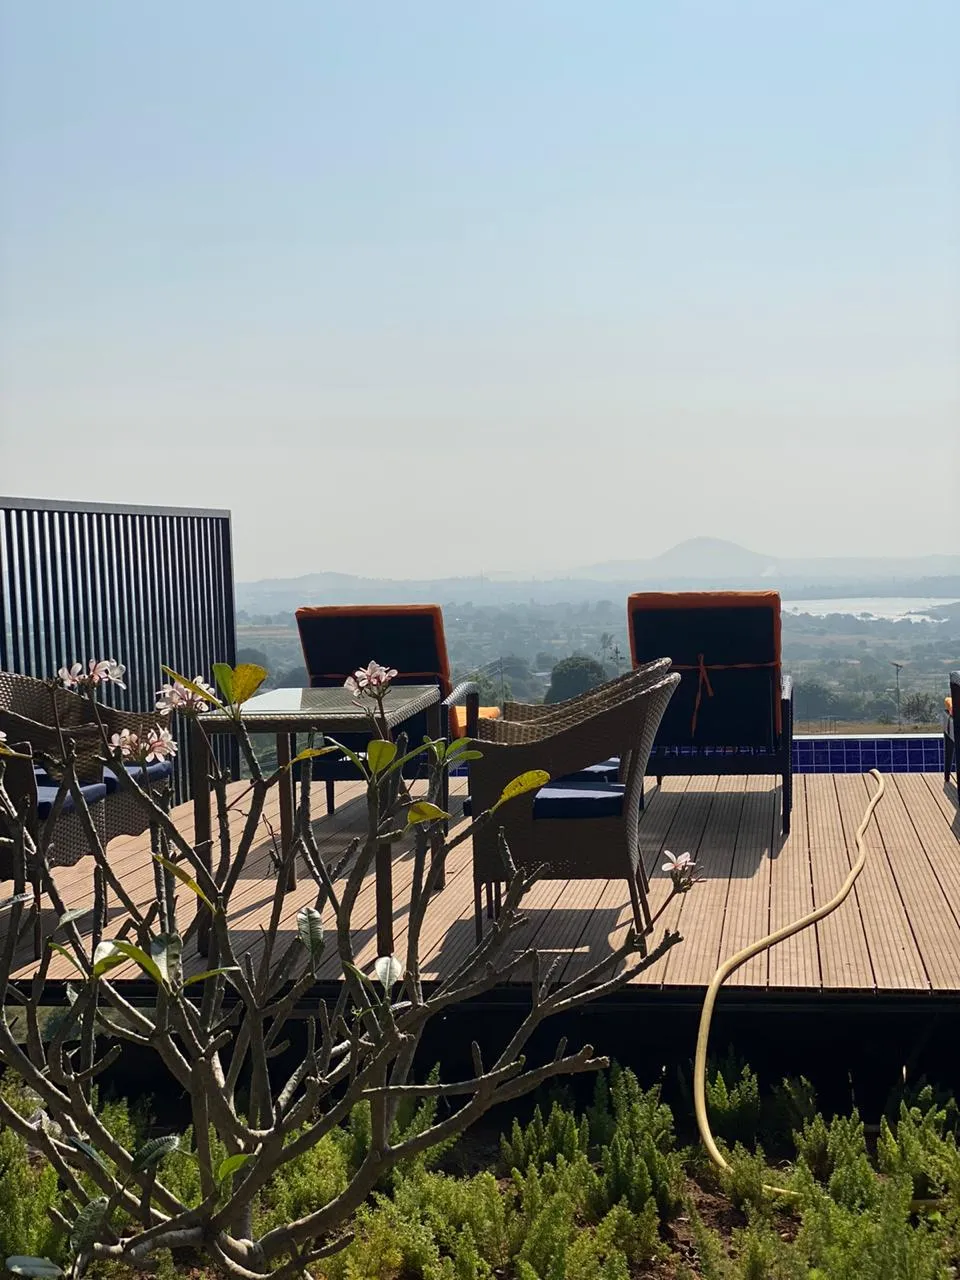
Flowering planting brings birds and insects into the gardens. Viewing decks and walkways are tucked into the ground as pause points to be found rather than announced. A raised pool and deck on the roof look over the valley, which fills with fog in the mornings.