A monochrome pavilion set on rolling lawn
- Location
- Savarkar Nagar, Nashik
- Typology
- Restaurant & Banquets
№ 07 — The Project
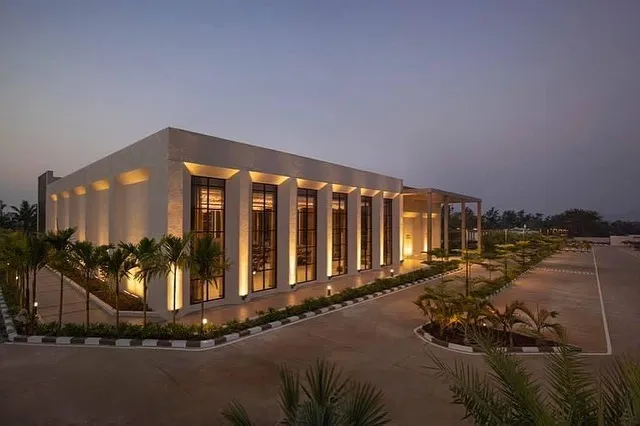
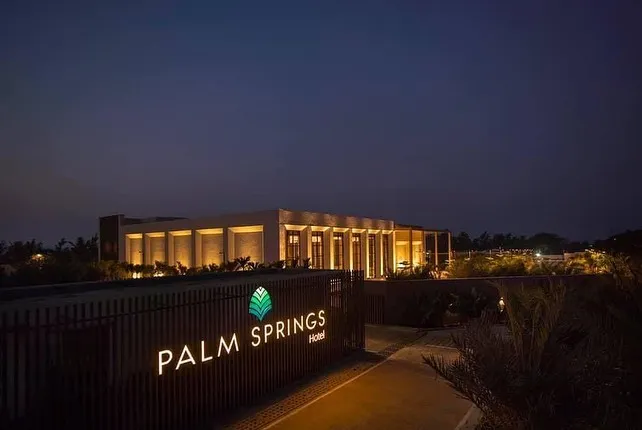
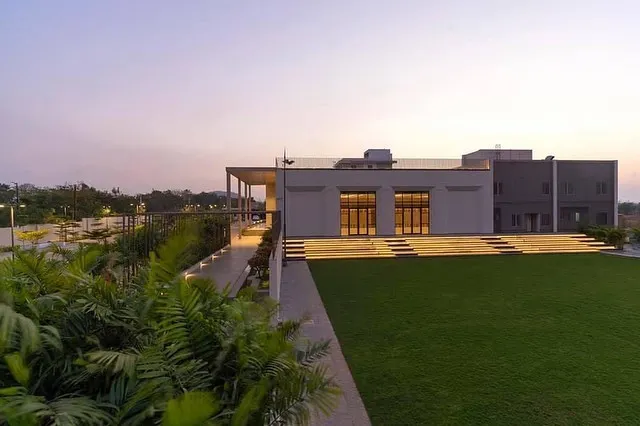
Palm Springs, in Savarkar Nagar, Nashik, is a restaurant and banquet venue. A minimal, monochromatic structure sits on rolling lawns, and that composition of building and ground is the first thing a visitor meets.
- Typology
- Restaurant & Banquets
- Location
- Savarkar Nagar, Nashik
Approach is by a driveway lined with planted pockets and tree canopies. The structure is rectangular, and rectangular frames form its elevational language. The restaurant opens to the front through rectangular fenestration, while the rear of the building holds the banquet hall, which opens onto a stepped amphitheatre and then the lawns.
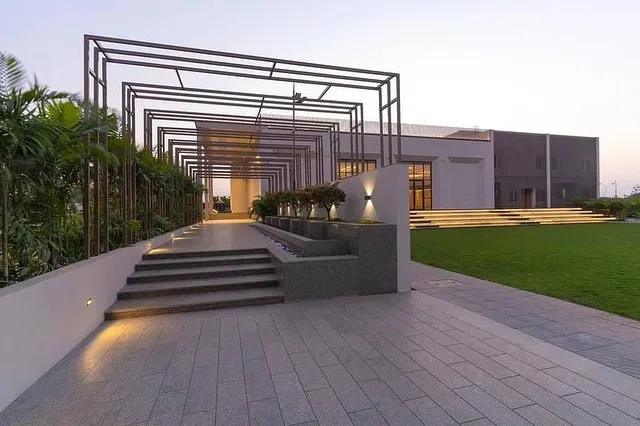
A raised plinth beside the lawn serves as a ceremonial entry for weddings and functions. Partly covered by a pergola and edged with planting on both sides, it extends the solid cuboid of the building into the open ground: the junction between the built and the unbuilt.
Warm lighting across the property is matched to the landscape, giving the venue a quiet, domestic warmth with a measure of luxury.