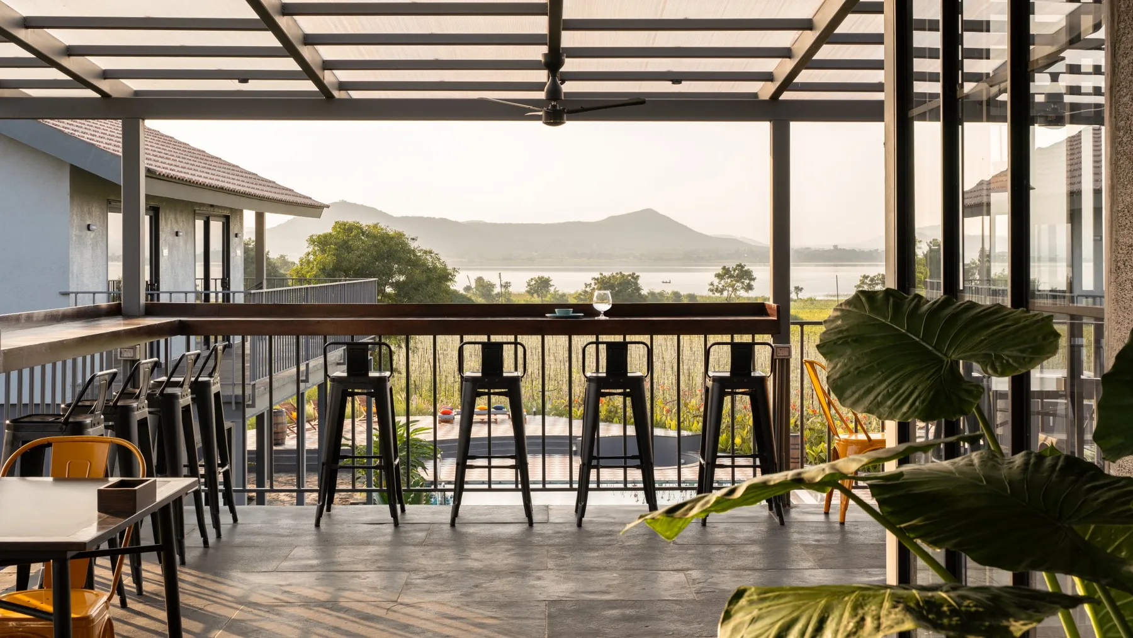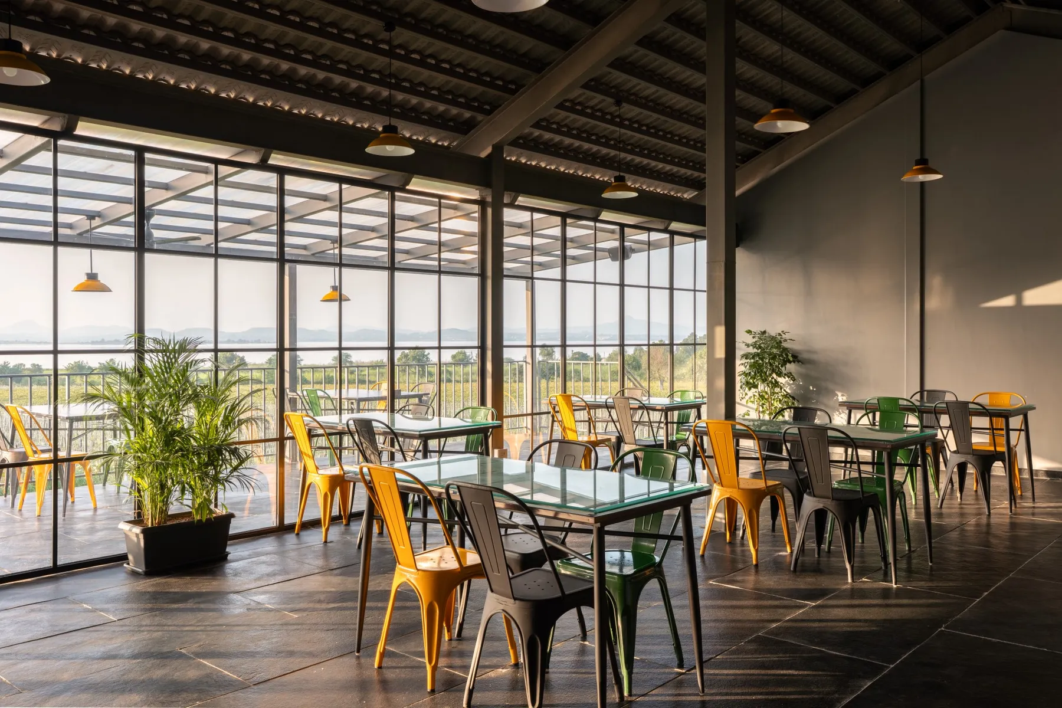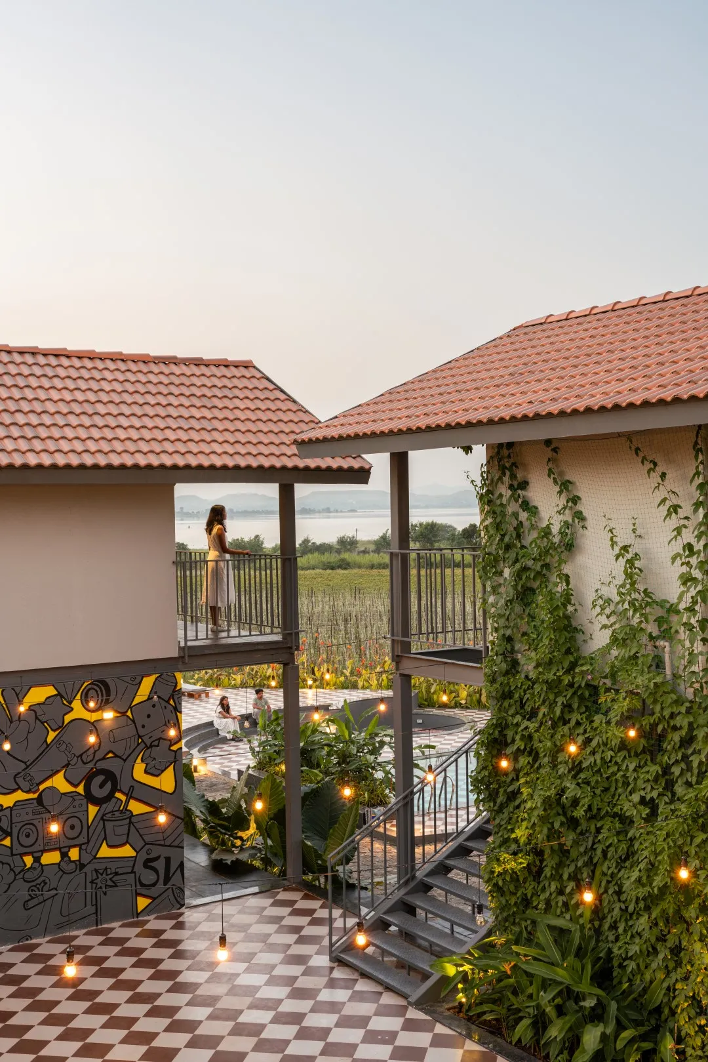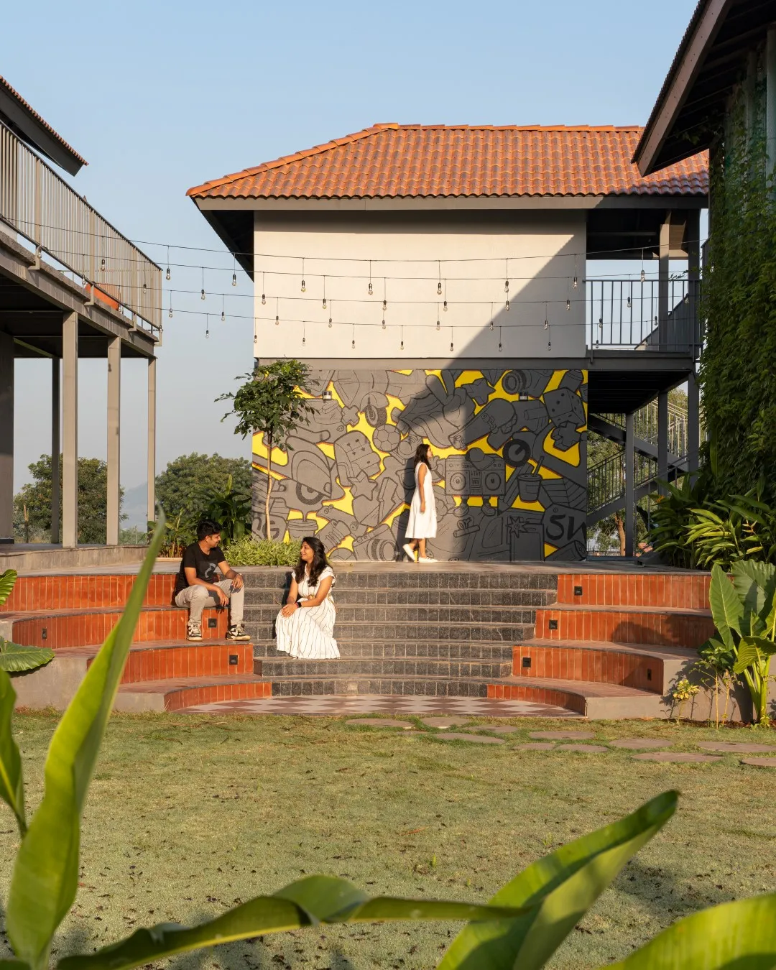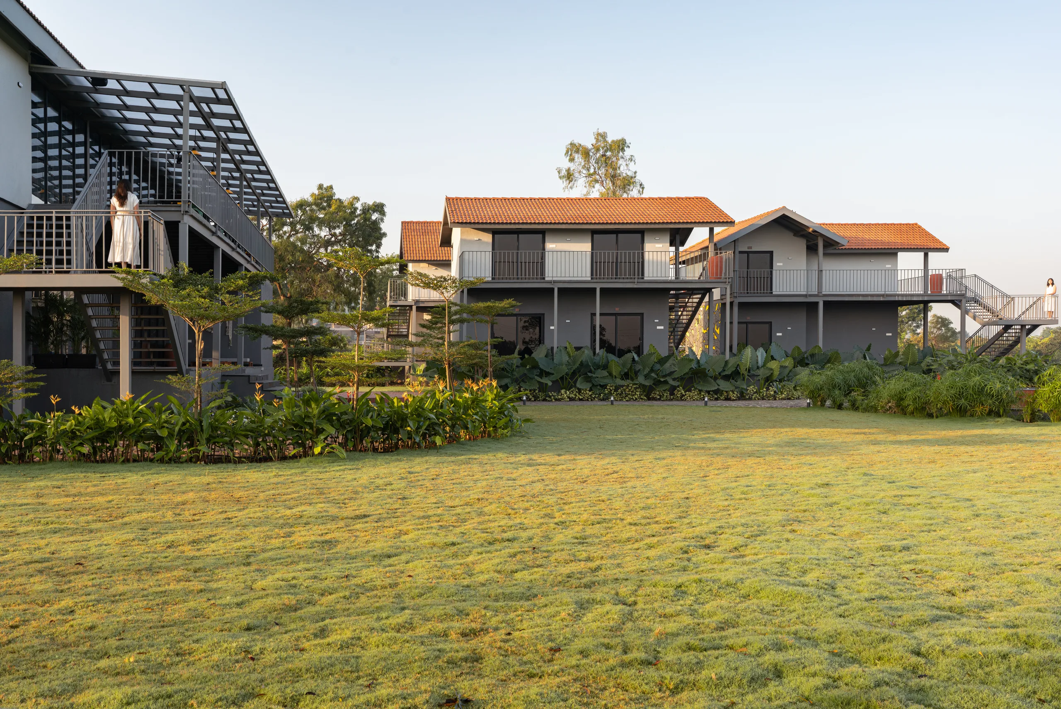
Ten thousand square feet of hostel on one acre
- Location
- Nashik
- Year
- 2025
- Typology
- Hostel
- Site
- 1 Acre
№ 04 — The Project
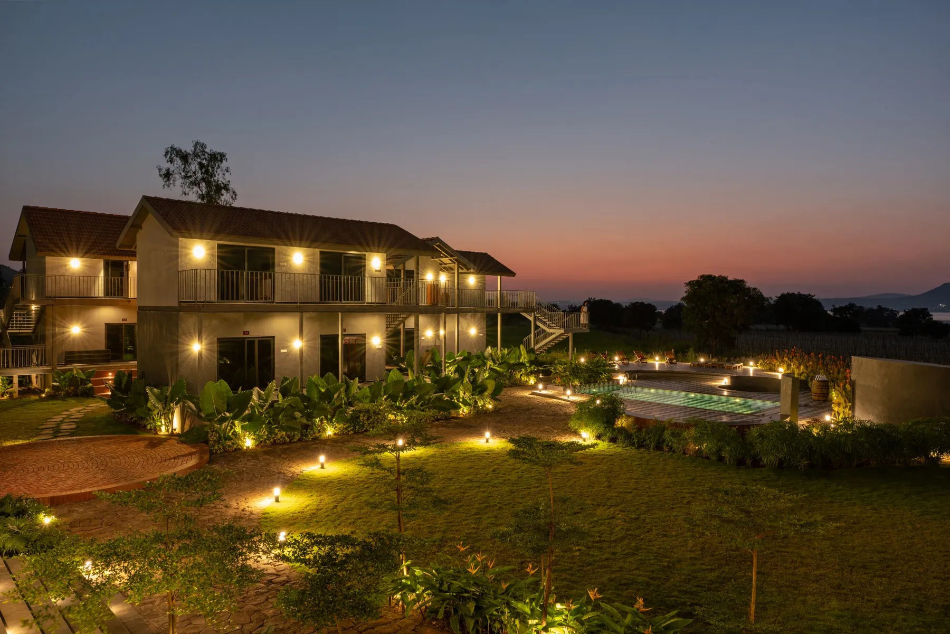
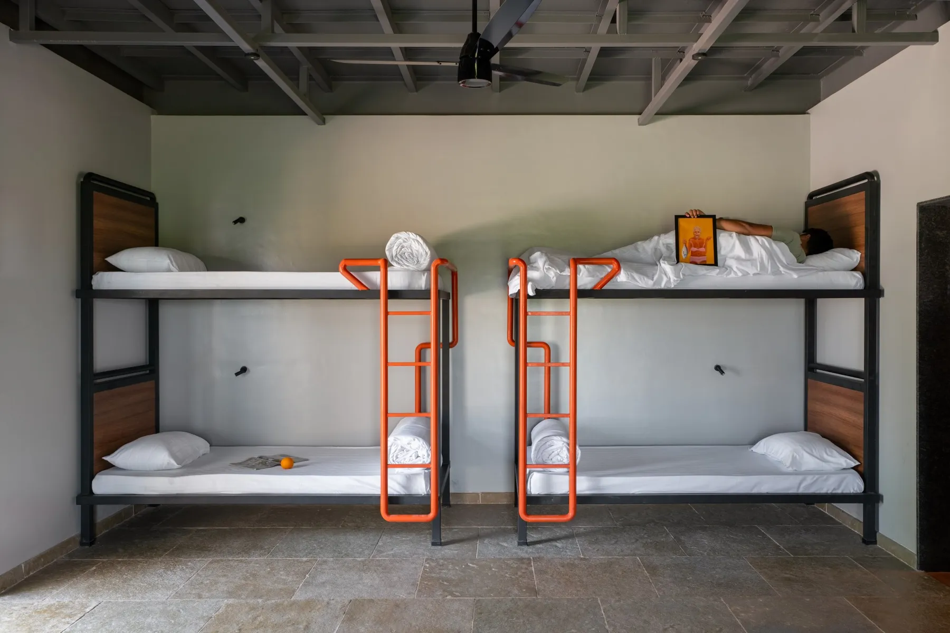
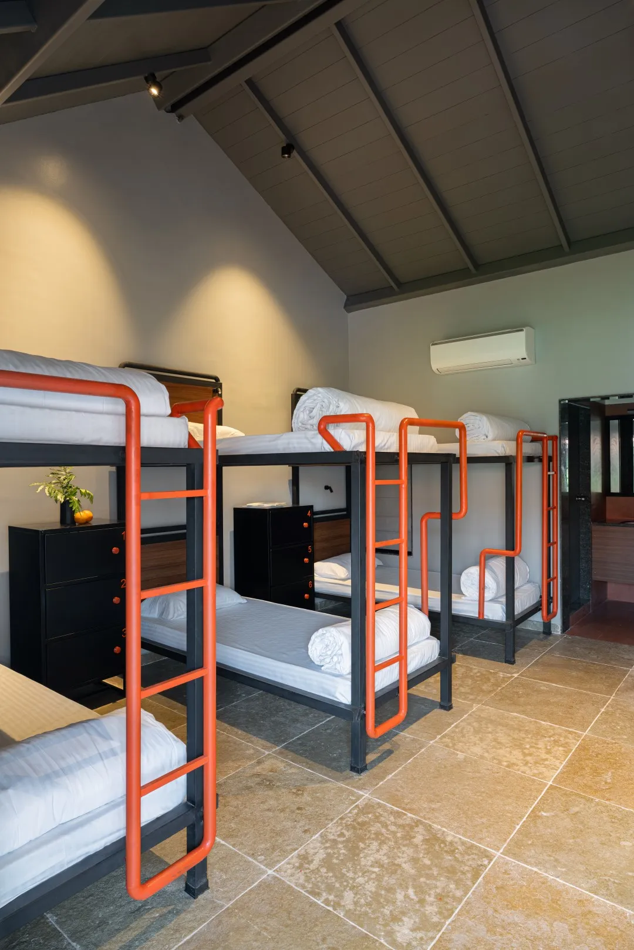
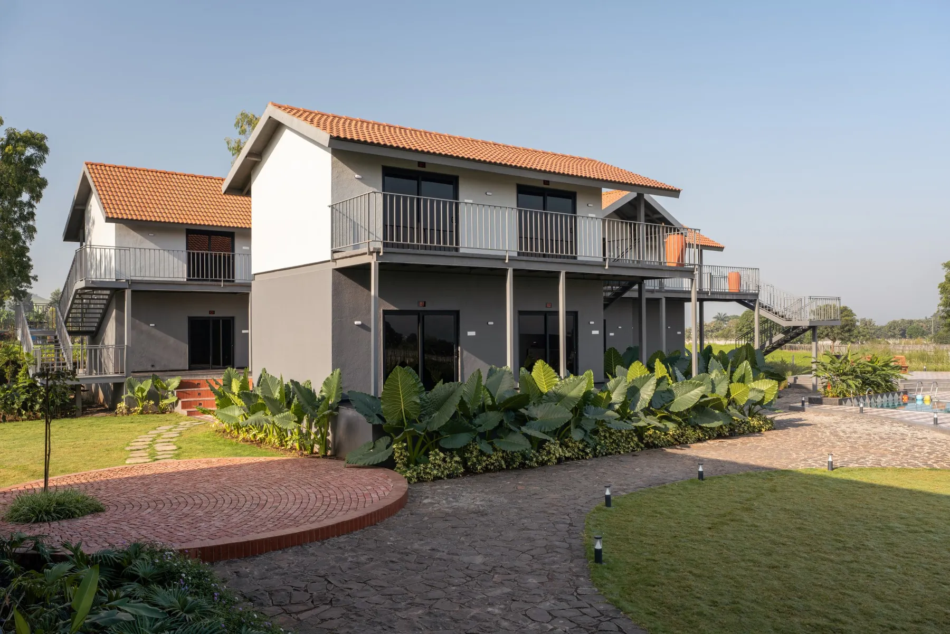
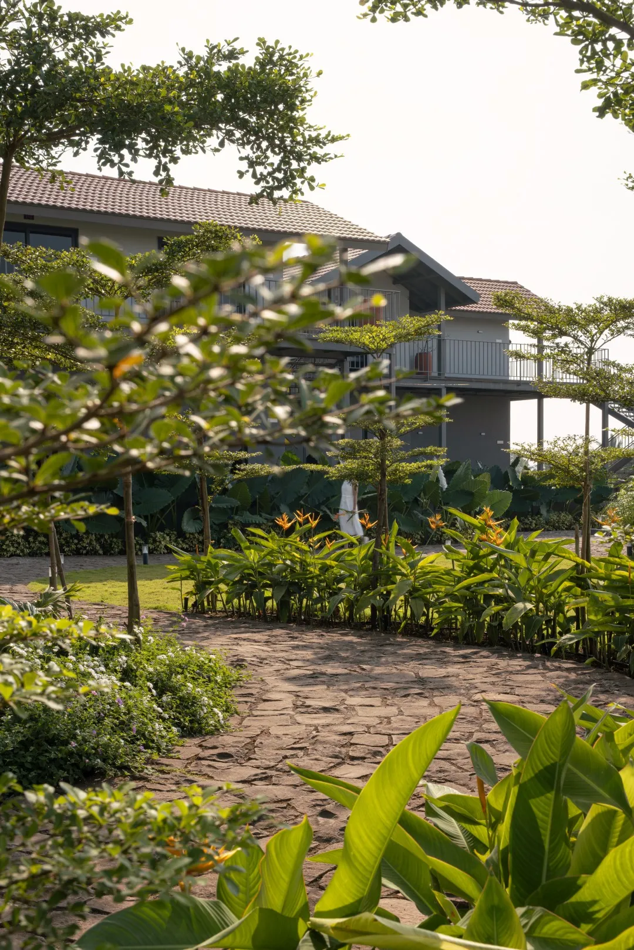
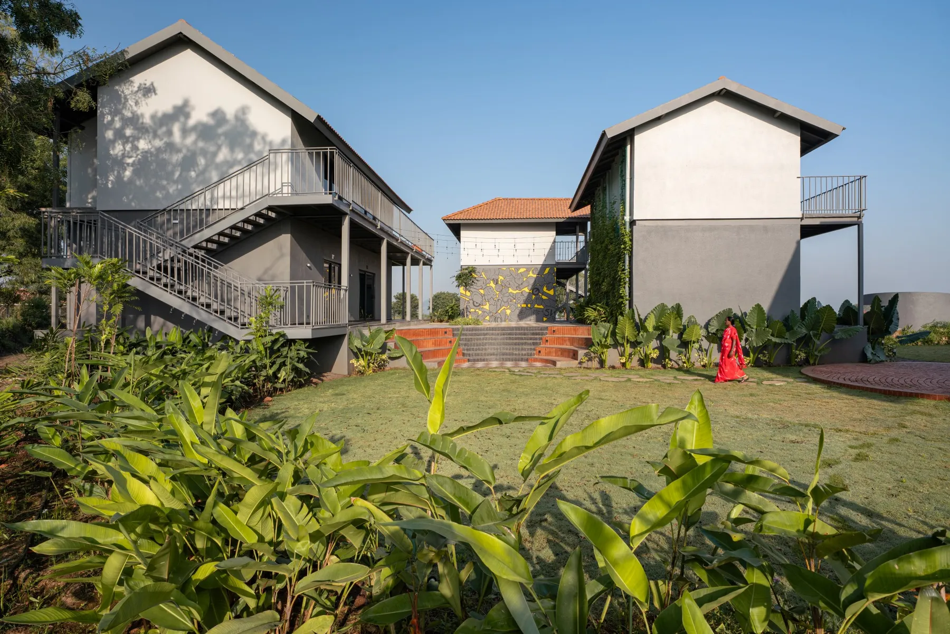
Zostel Nashik is a 10,000 square foot hostel on a one acre site, completed in 2025 for the Zostel chain. The brief asked for capacity without crowding: beds for many, and enough shared ground that no one is confined to a bunk.
- Typology
- Hostel
- Location
- Nashik
- Site
- 1 Acre
- Built Area
- 10,000 sq ft
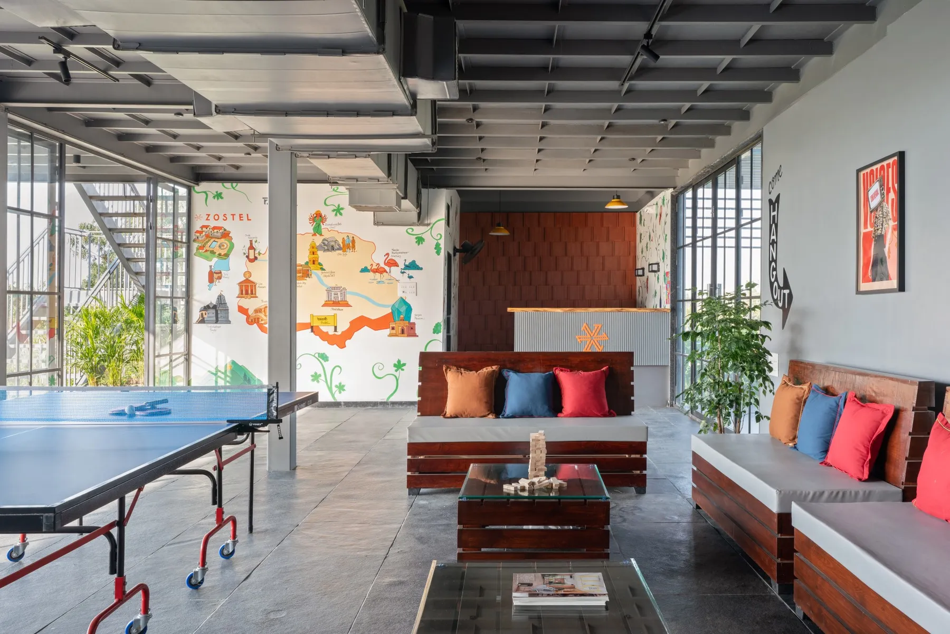
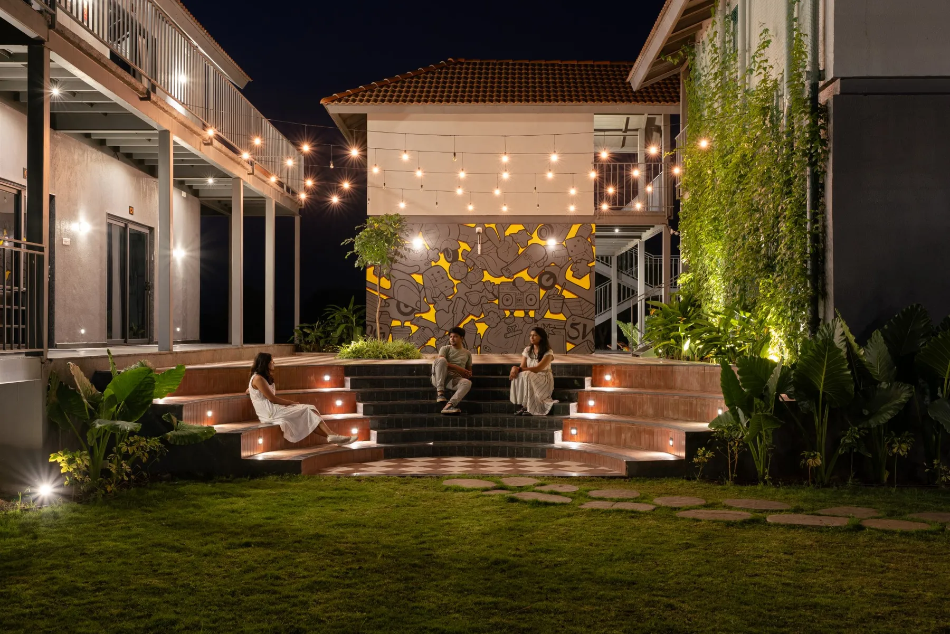
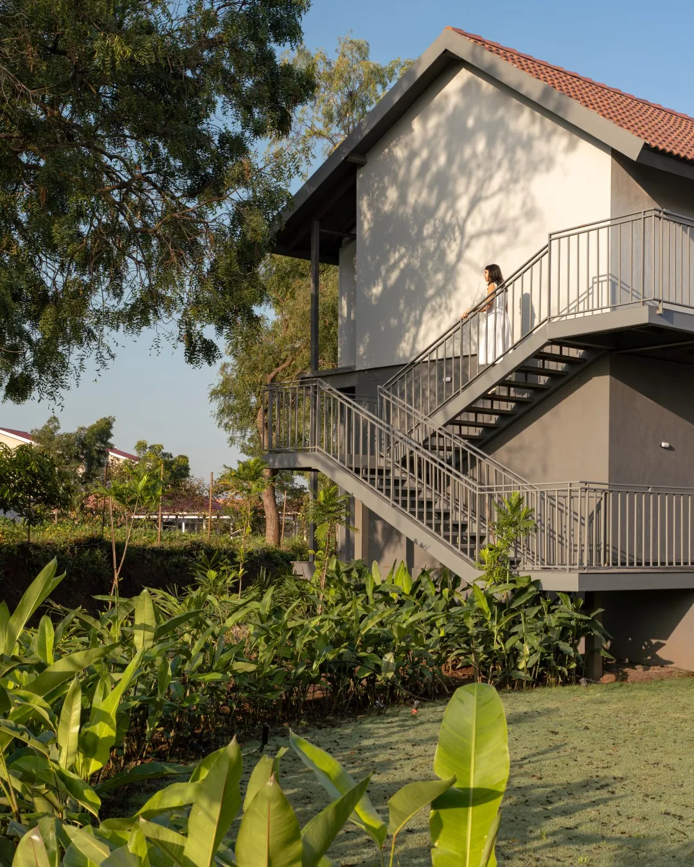
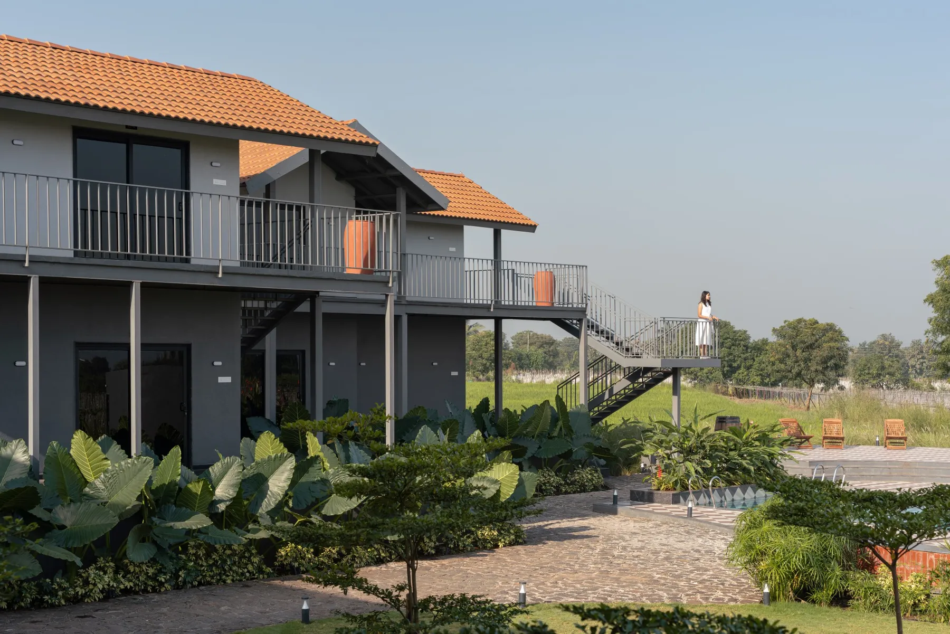
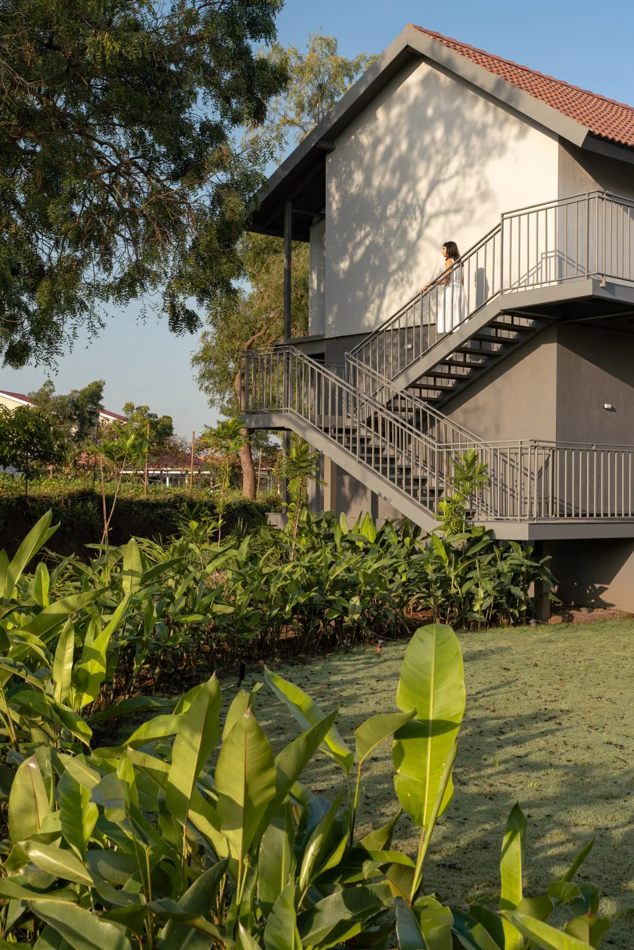
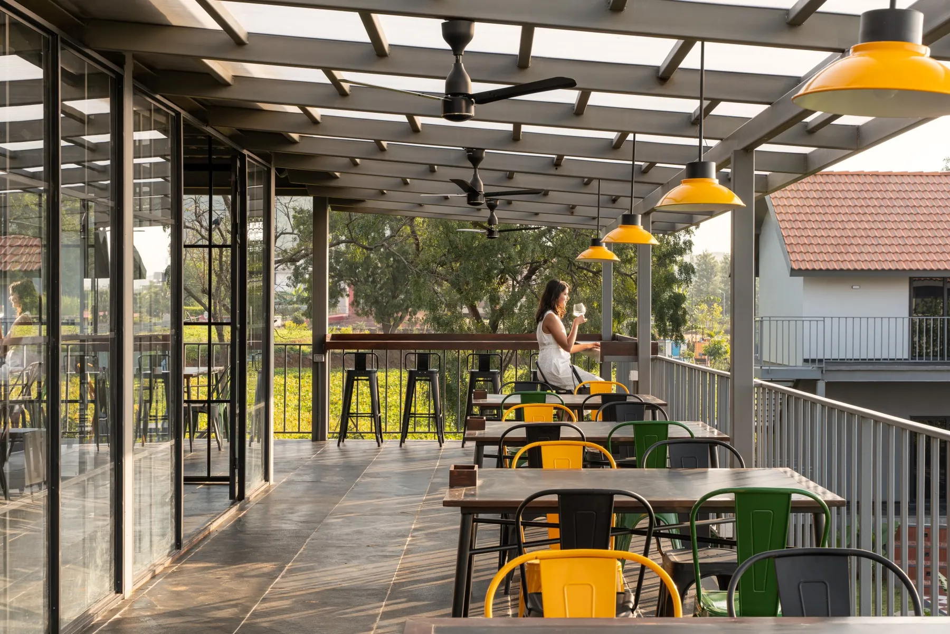
Sleeping floors are separated from the gathering spaces, so dormitories stay quiet while the common areas stay in use. Circulation runs along the outer edge of the building rather than through its core, keeping corridors daylit and giving every route an outlook.
The open ground is treated as programme rather than setback. Shaded seating, planting and hard surfaces are arranged as an extension of the common areas, which is where a hostel of this scale is lived in.
Sumit Chaware worked on the project with the studio.